
with Professionalism....
01273 309 309
Rowan Way, Rottingdean
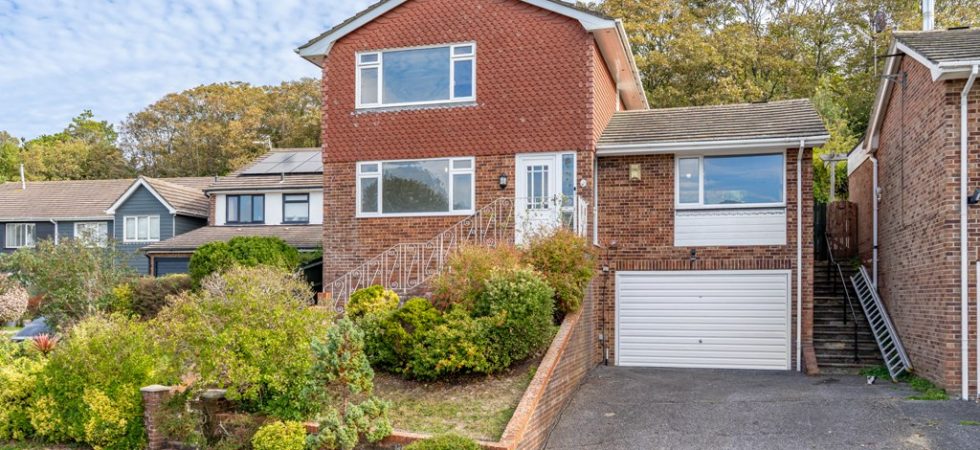
Detached, four bedroom, two bathroom house in an elevated position with a generous rear garden and a open westerly views to the front. The property would benefit from some further improvements. Integral double garage, conservatory, double glazing and gas fired boiler. The property is offered for sale with vacant possession and no onward chain.
Steps to: Part-glazed front door to:
ENTRANCE PORCH
Front and side elevation double glazed windows, light and glazed inner door to:
ENTRANCE HALLWAY
Radiator and understair storage cupboard.
Glazed double doors opening into:
RECEPTION ROOM
Double glazed windows to the front elevation with far reaching views, two radiators, electric fire and surround, sliding patio doors overlooking and accessing rear garden:
KITCHEN/BREAKFAST ROOM
Comprising a range of wall and base units, double glazed window overlooking rear garden, under counter lighting, recessed ceiling spotlights, sink unit with mixer tap, space for freestanding fridge/freezer, plumbing and space for washing machine and dishwasher. Electric oven with hob and extractor above. Radiator and glazed door to:
SIDE PORCH
Glazed door accessing rear garden.
Double patio doors to:
CONSERVATORY
Tiled flooring, power, double glazing windows overlooking rear garden and double glazed patio doors accessing same.
BEDROOM
Double glazed windows to the front elevation, built in double storage cupboard and radaitor.
FAMILY SHOWER ROOM
Obscured double glazed side elevation window, part-tiled walls, shower cubicle, vanity wash basin, wc, extractor fan and radiator.
Staircase from ENTRANCE HALL to:
FIRST FLOOR LANDING
Side elevation window, radiator, shelved airing cupboard housing hot water cyclinder.
BEDROOM
Double glazed windows with far reaching views to the front elevation, radiator and two double built-in wardrobe cupboards.
BEDROOM
Double glazed window overlooking rear garden, radiator and double built-in shelved wardrobe cupboard.
BEDROOM
Double glazed window overlooking rear garden, radiator and built-in wardrobe cupboard.
FAMILY BATHROOM
Obscured double glazed side elevation window. Panelled bath with mixer tap and shower attachment, wc, extractor fan, pedestal wash basin and radiator.
OUTISDE:
FRONT GARDEN
Established shrubs and plants, driveway to:
INTEGRAL DOUBLE GARAGE
Electric up and over door, power and lighting. Gas and Electric meters.
REAR GARDEN
Large private rear garden, mostly laid to lawn with paved patio areas. Feature decking area, established trees, fenced boundaries. Trades entrances and two garden sheds.