
Park Road, Rottingdean
Gallery
Property description
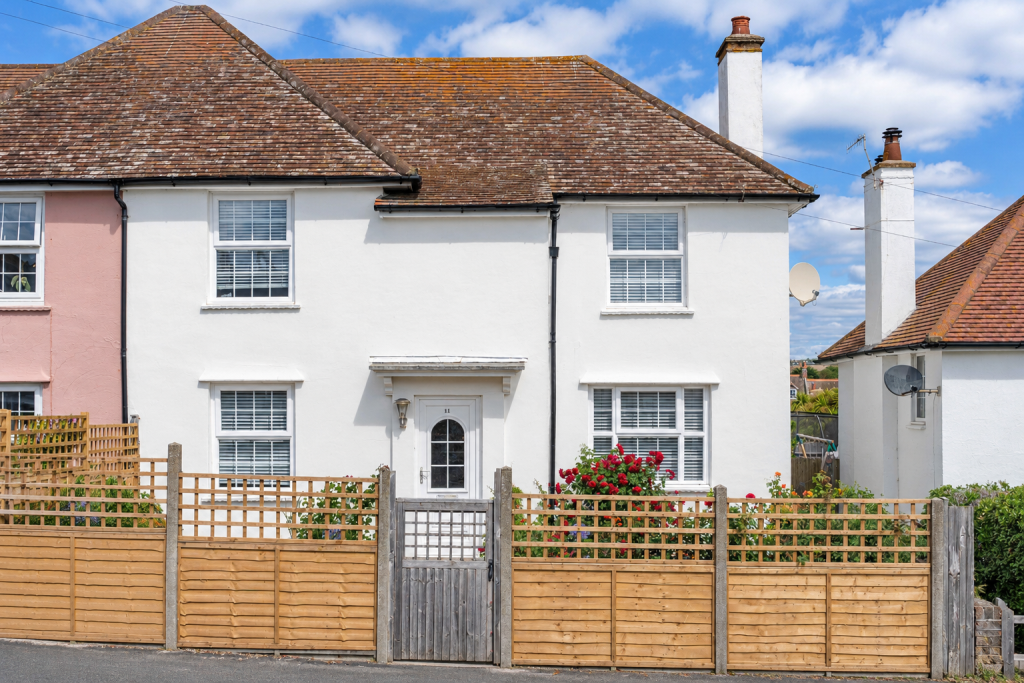
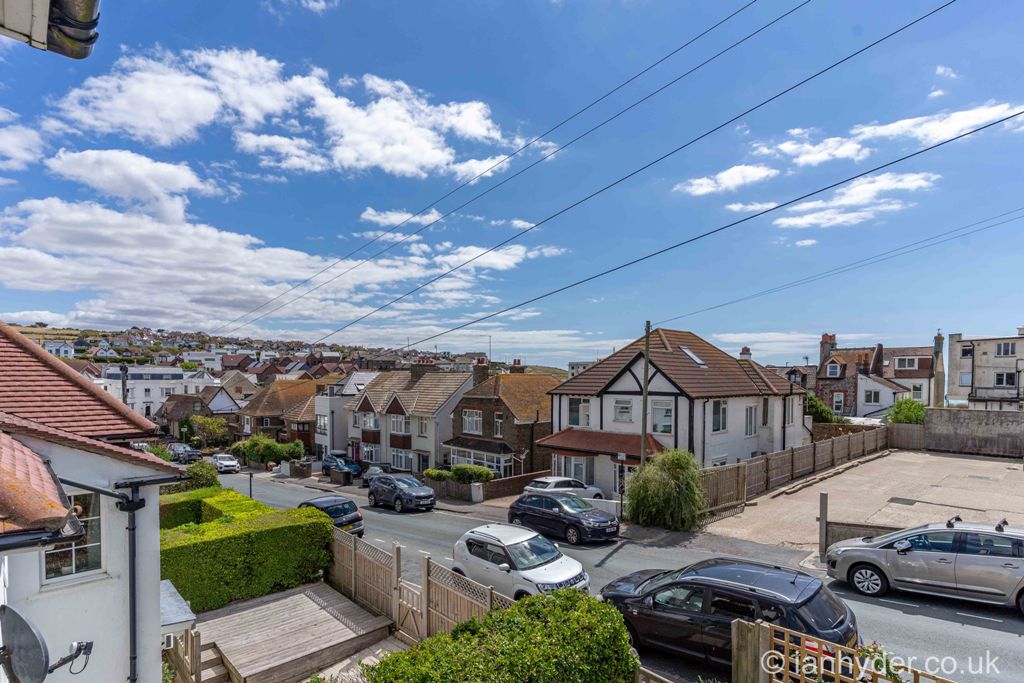
A rare opportunity to buy one of five spacious and light 1920s former police houses in the centre of the village on a road leading directly up from the High Street just a few minutes walk to the sea and promenade. It benefits from a garage accessible from both the street and back garden with generous hardstanding in front for sole-use parking. This character, semi-detached, three-bedroom property benefits from numerous features including many triple aspect views over the village and Sussex downs.
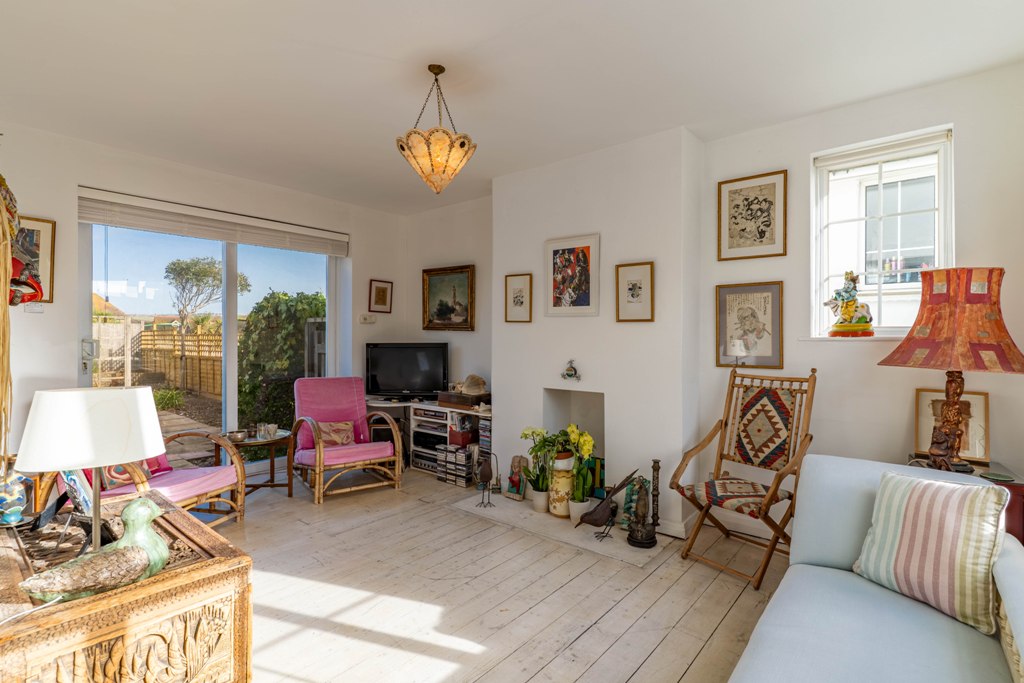
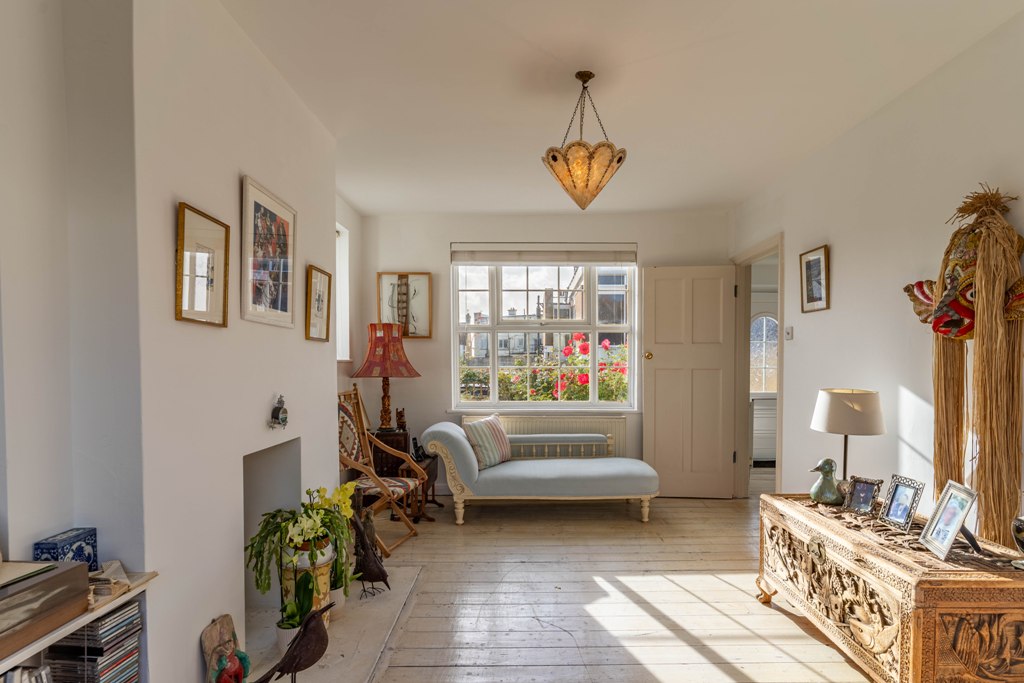
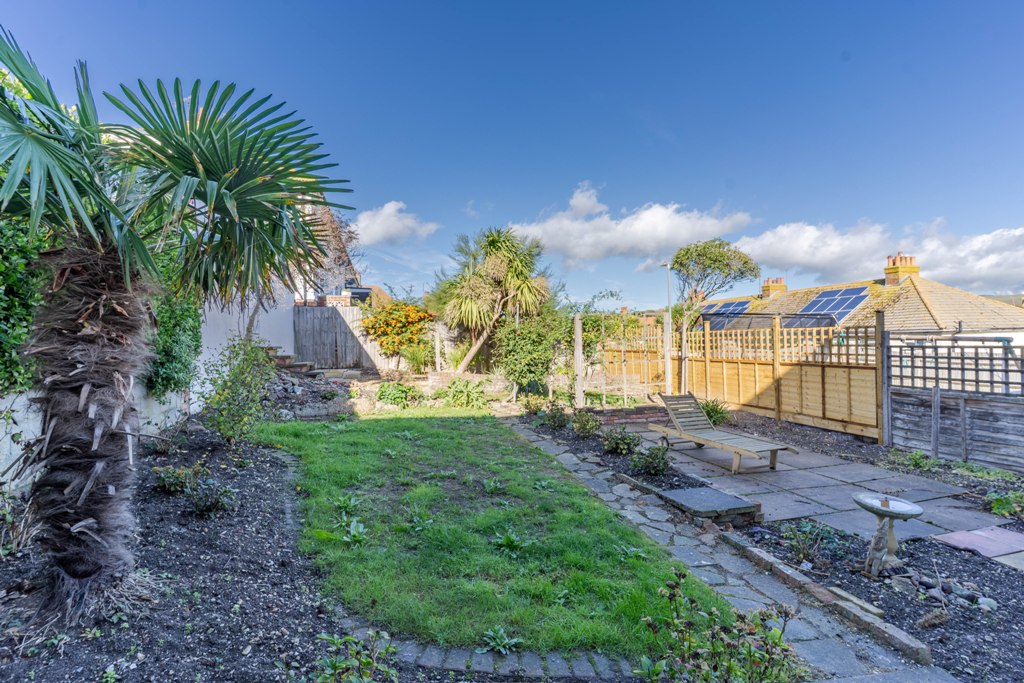
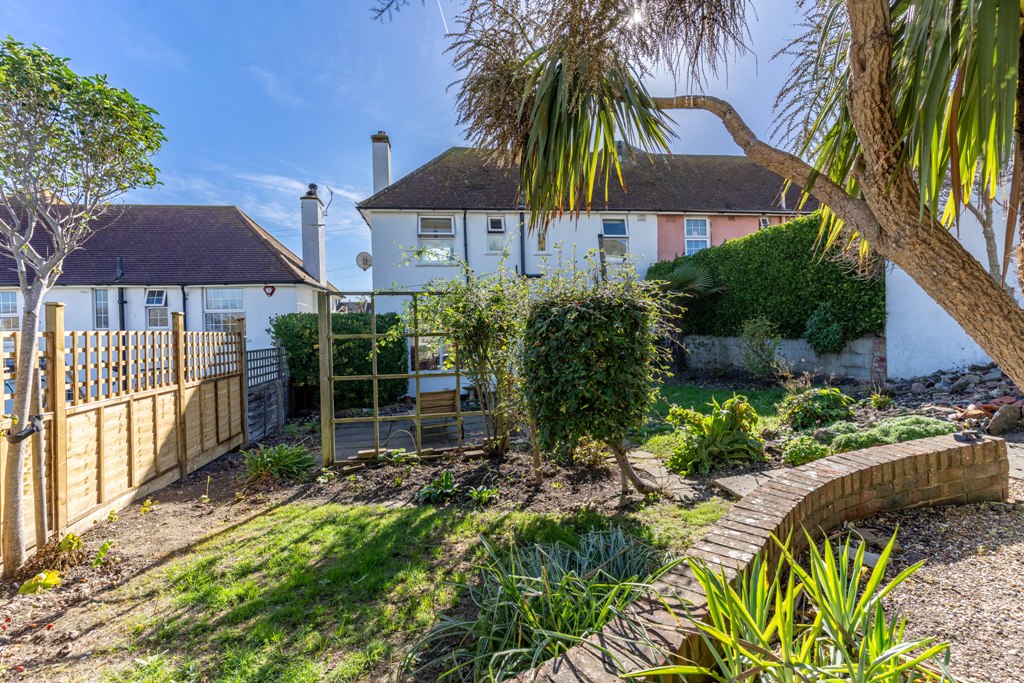
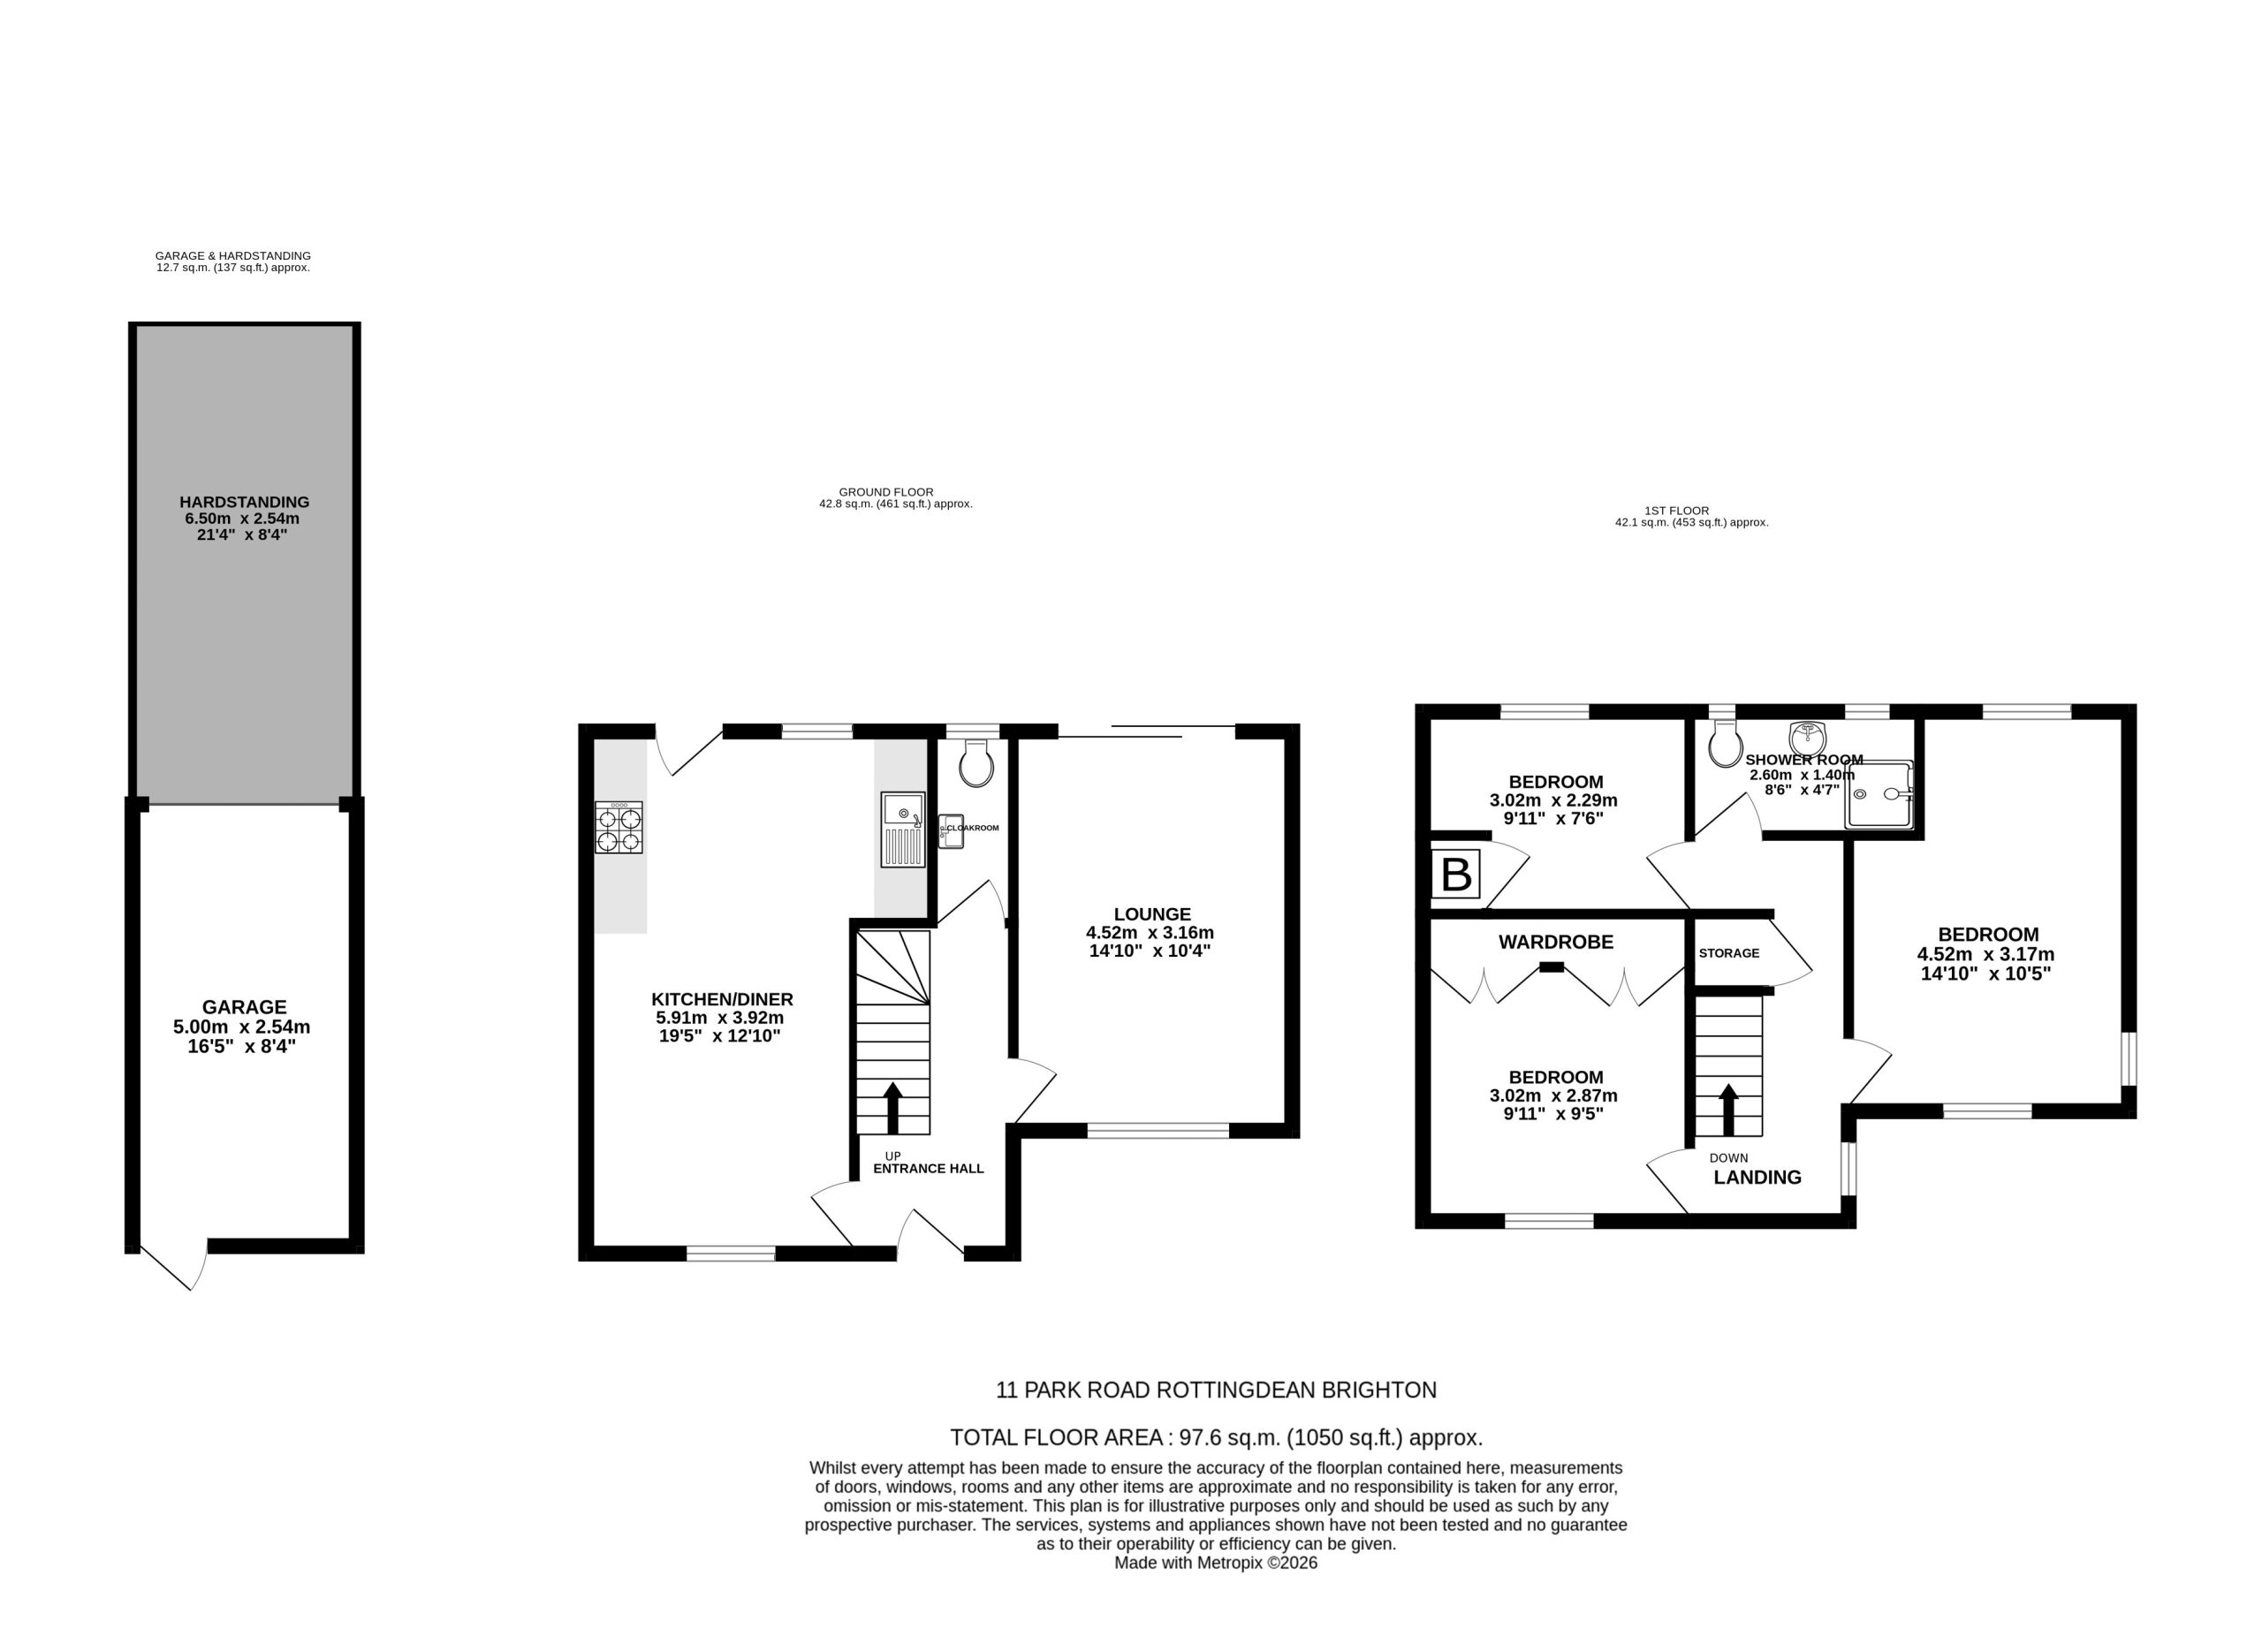
It comprises a main reception room, open plan style kitchen/dining room, cloakroom, family shower room, a 50ft x 30ft rear garden and a 15ft x 30ft front rose garden.
The property has double glazed windows and gas fire central heating. It comes with a new electrical safety report and gas safety certificate (2026).
Front door:
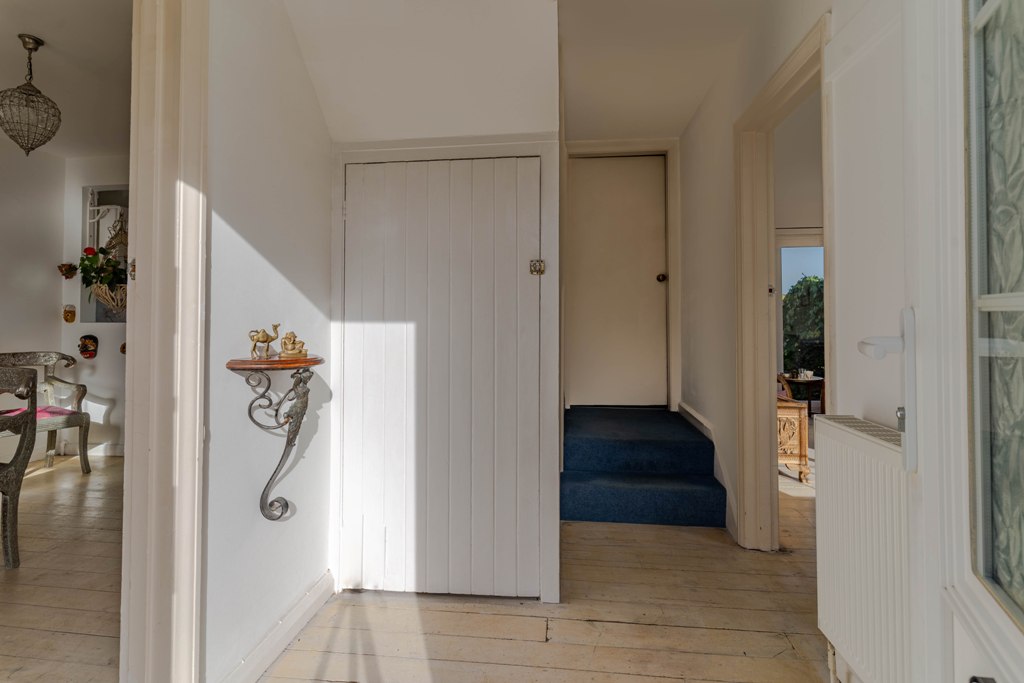
ENTRANCE HALL
Radiator, deep understairs storage cupboard housing smart electricity meter and new metal consumer unit (EICR Oct 2026).
CLOAKROOM
Double glazed rear elevation window, wash basin with mixer tap and a traditional high-level WC.
RECEPTION ROOM
Comprising a triple aspect double glazed room to front, side and rear elevation and a radiator.
DINING ROOM/ KITCHEN
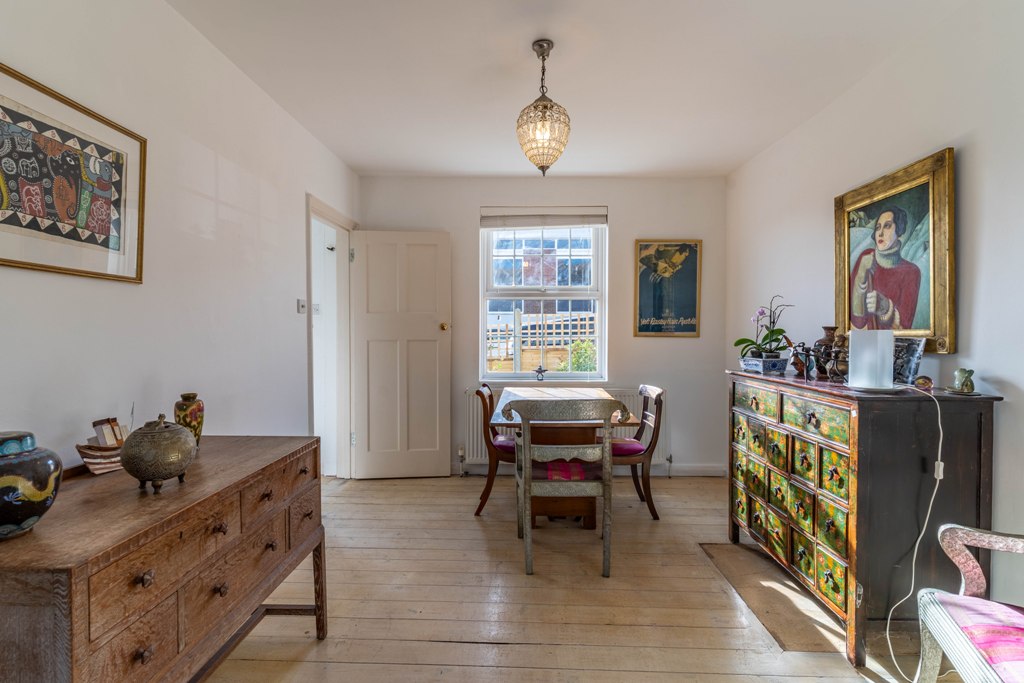
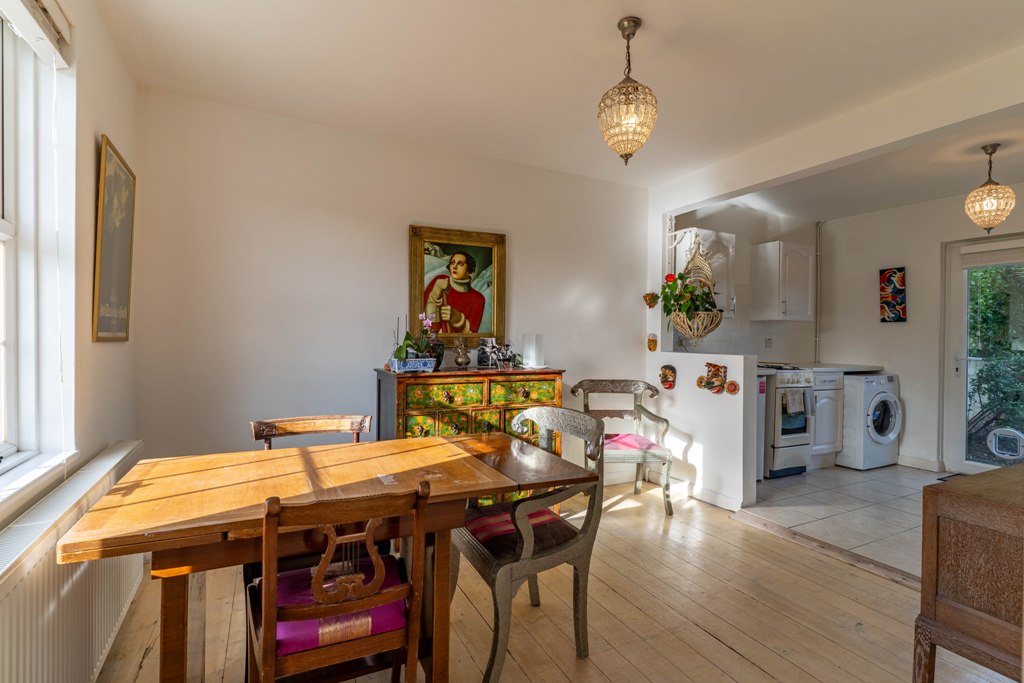
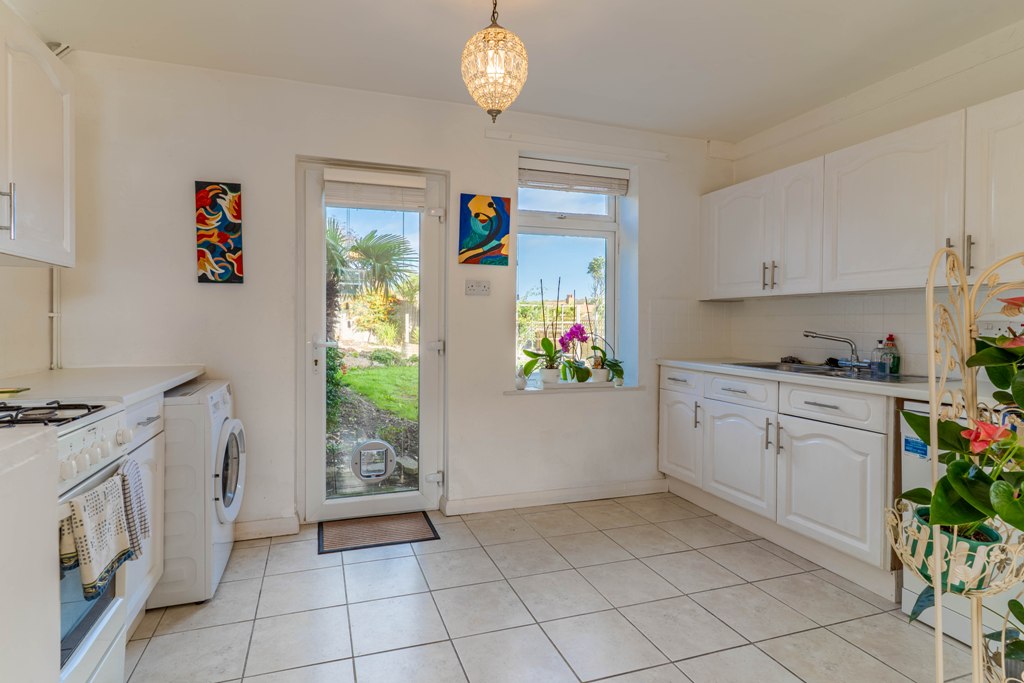
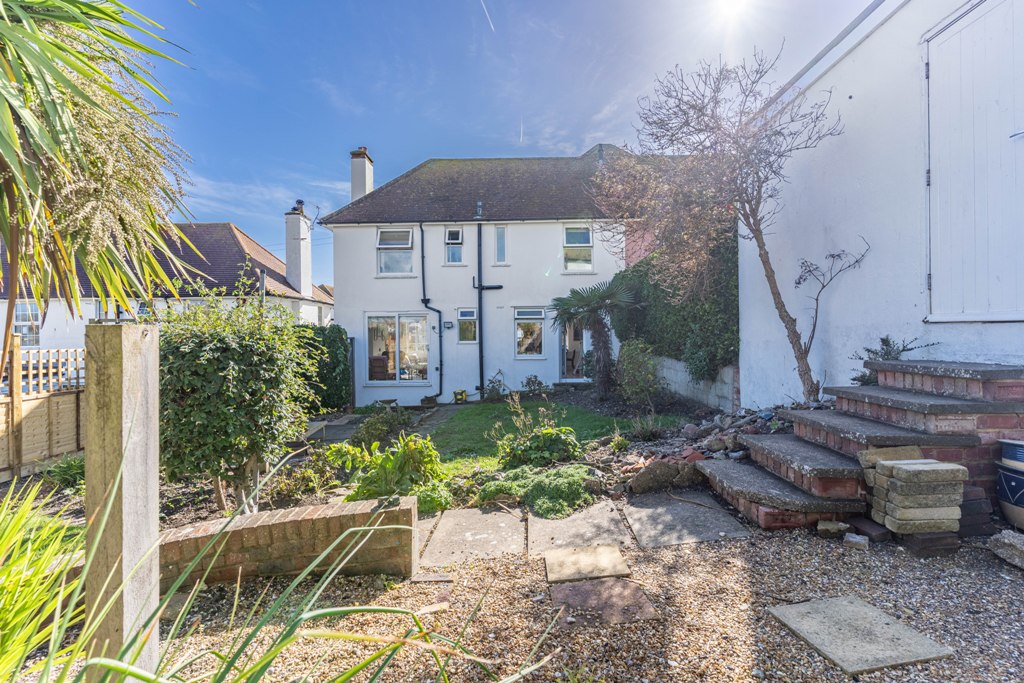
Double glazed window to the front elevation, radiator, and wide opening into the KITCHEN area. Tiled flooring, fitted wall and base units, work surfaces with 1½ bowl stainless steel sink unit with mixer tap, freestanding oven, washing machine, dishwasher and undercounter fridge. A double glazed window and door (with cat flap) overlooking the rear garden.
Staircase from ENTRANCE HALL to:
FIRST FLOOR LANDING Side elevation double glazed window with village views, and a large storage cupboard with shelving.
BEDROOM
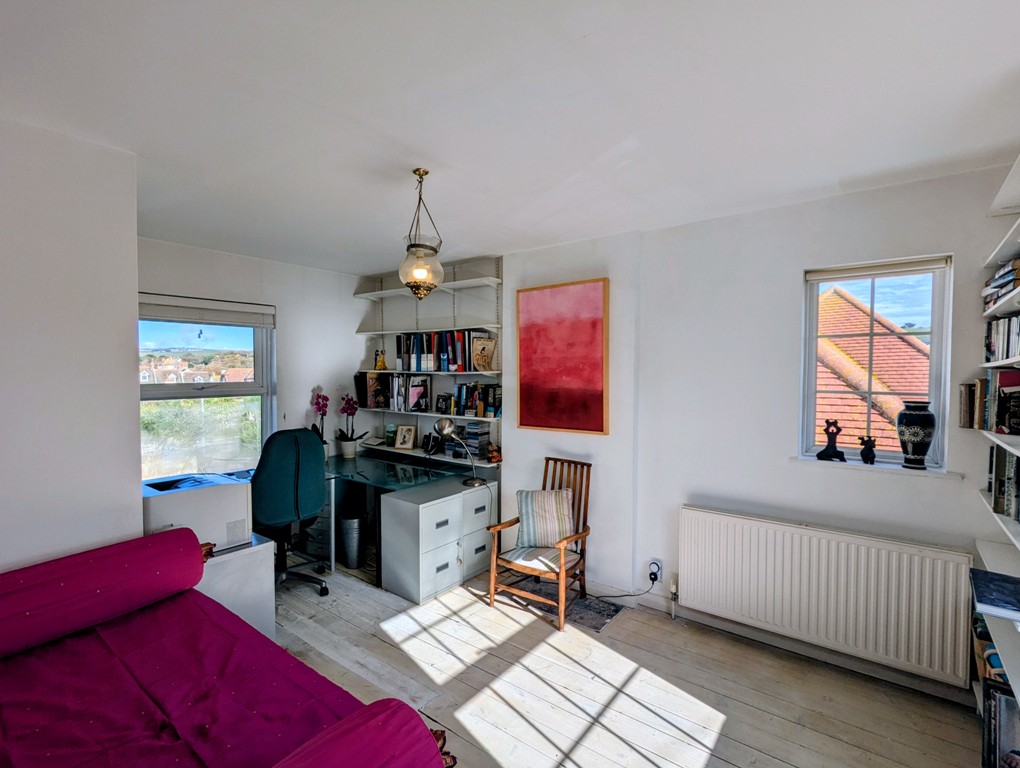
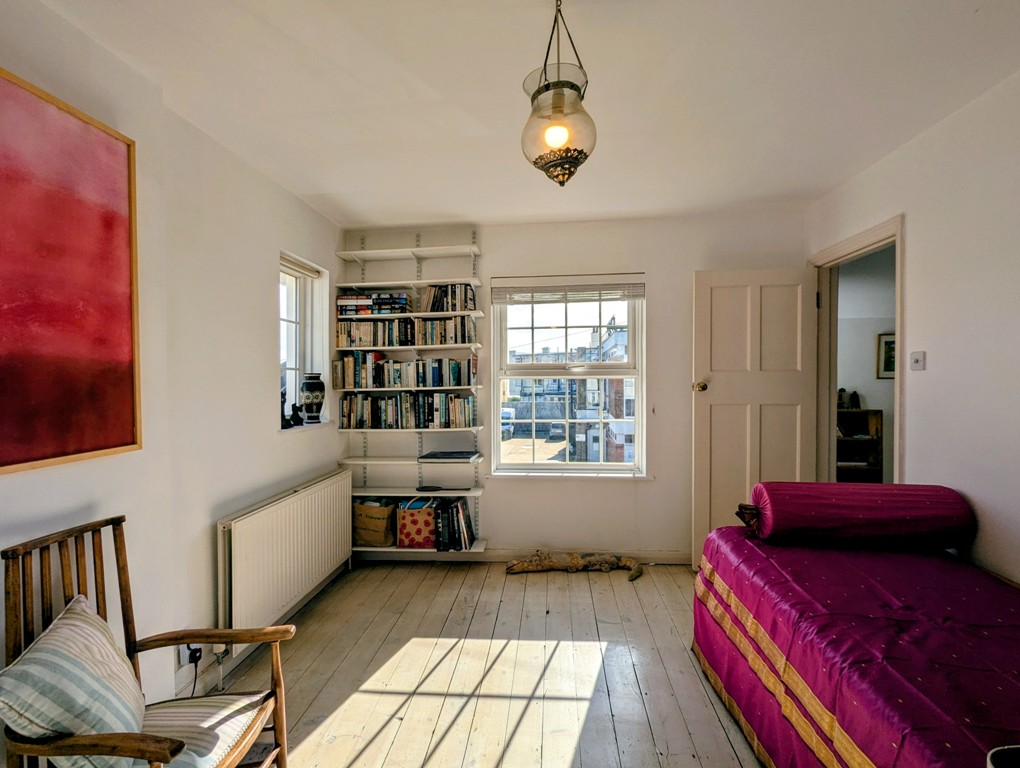
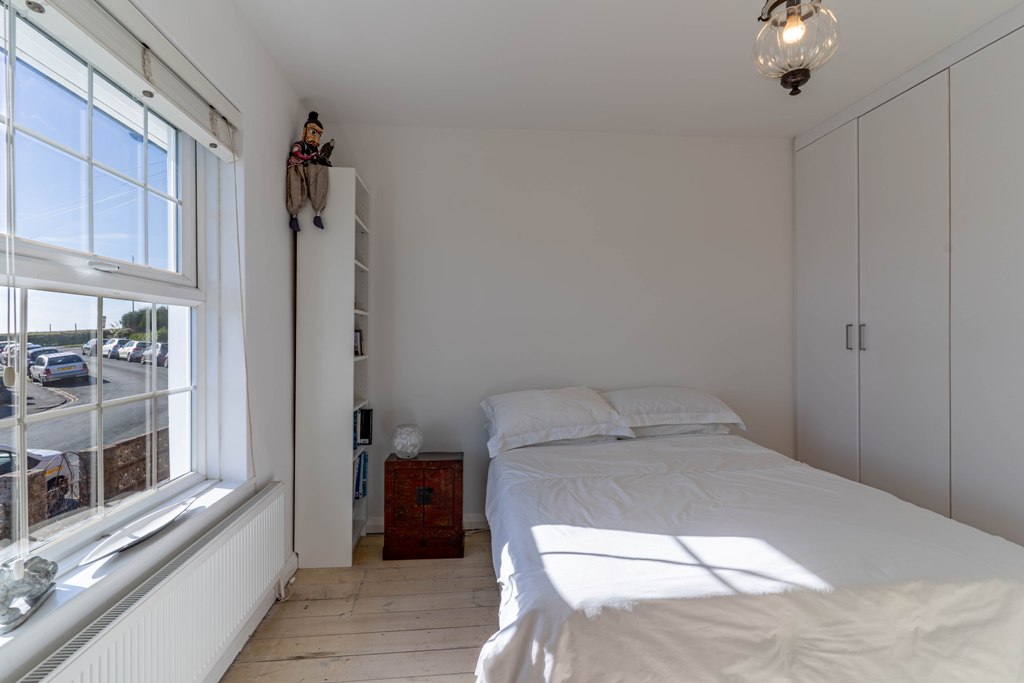
Triple aspect room with double glazed windows to front, side and rear overlooking the front and back gardens and enjoying downland views. Two radiators.
BEDROOM
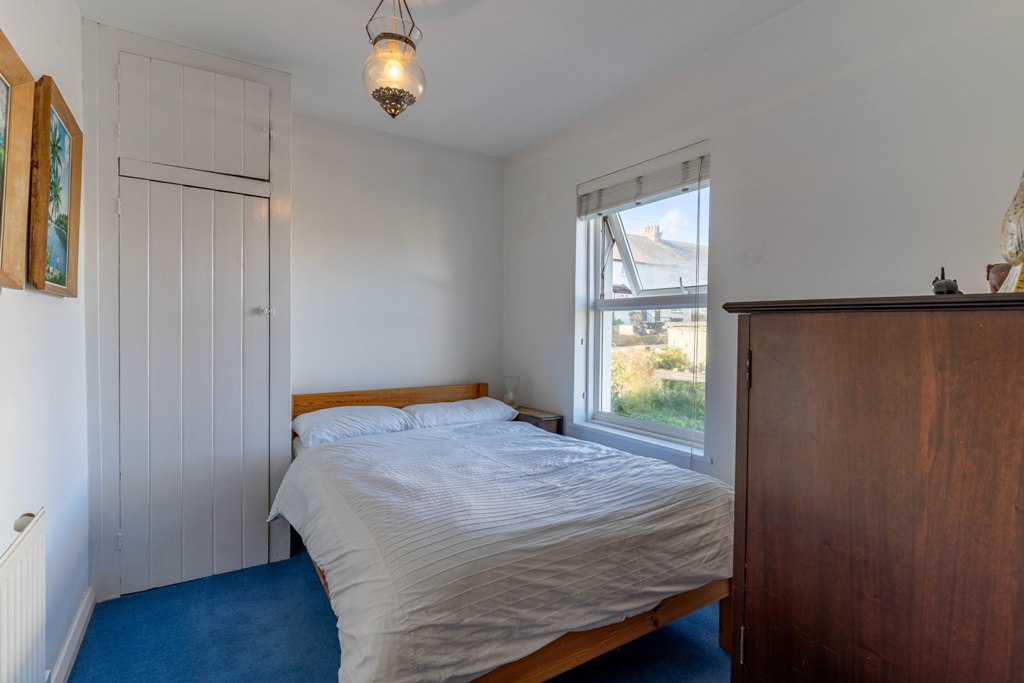
Double glazed window to front elevation, built-in wardrobes with shelving, and a radiator.
BEDROOM
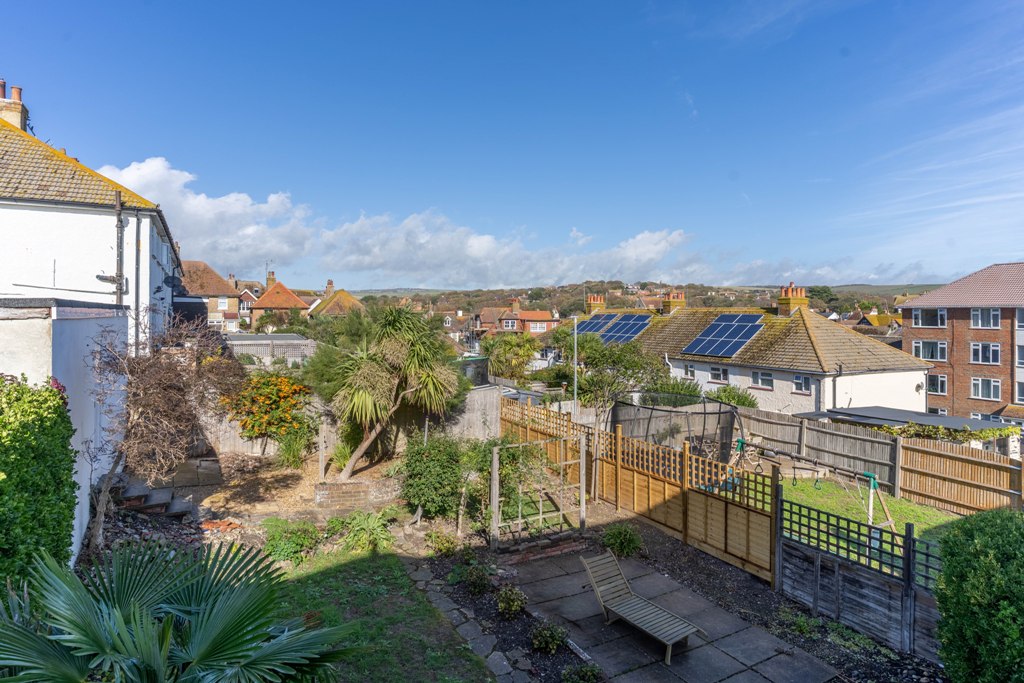
Double glazed window overlooking the rear garden and enjoying downland views. Radiator, and cupboard housing gas-fired combination boiler for heating and hot water. (Gas Safety Certificate, Sept 2026)
FAMILY SHOWER ROOM
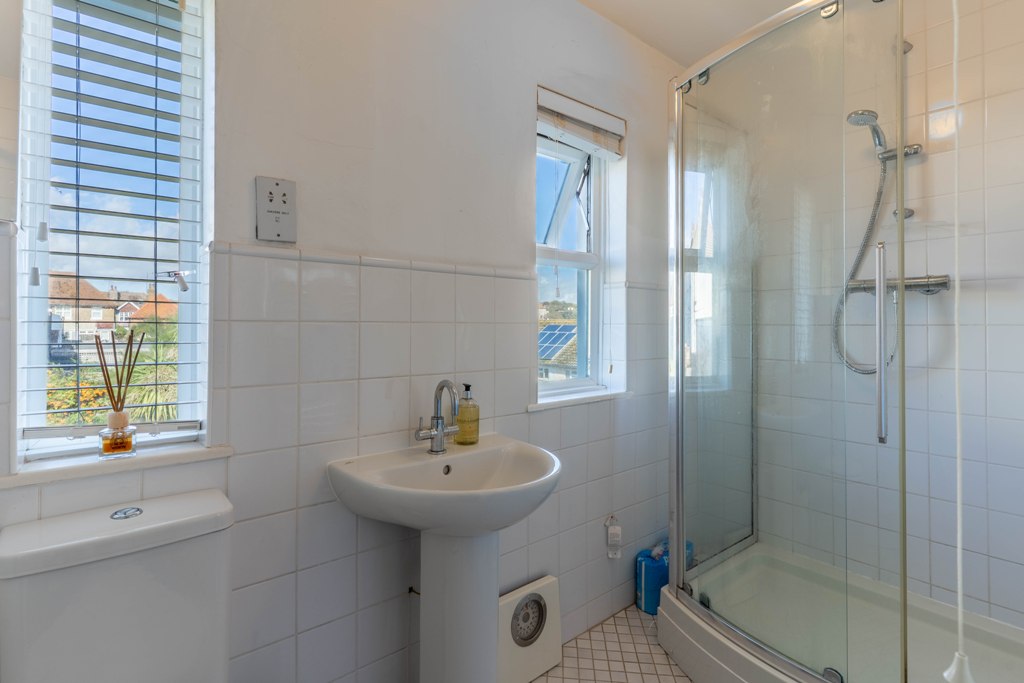
Double glazed windows with views over rear gardens. Part-tiled walls and tiled flooring, pedestal wash basin with mixer tap, shaver point, generous shower cubicle, WC and ladder radiator.
OUTSIDE:
FRONT GARDEN
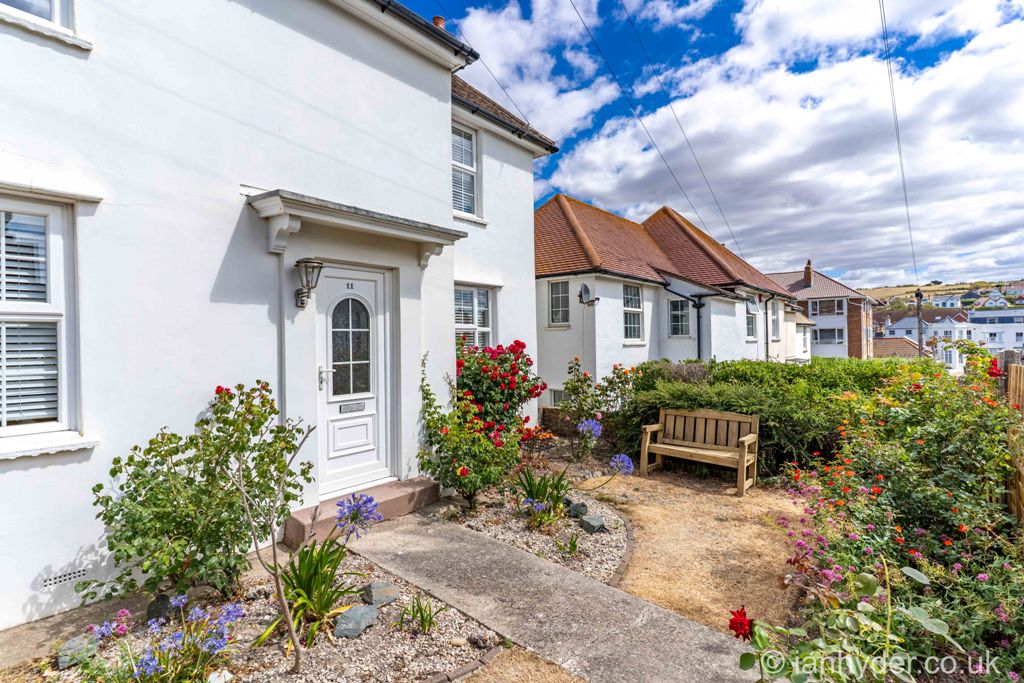
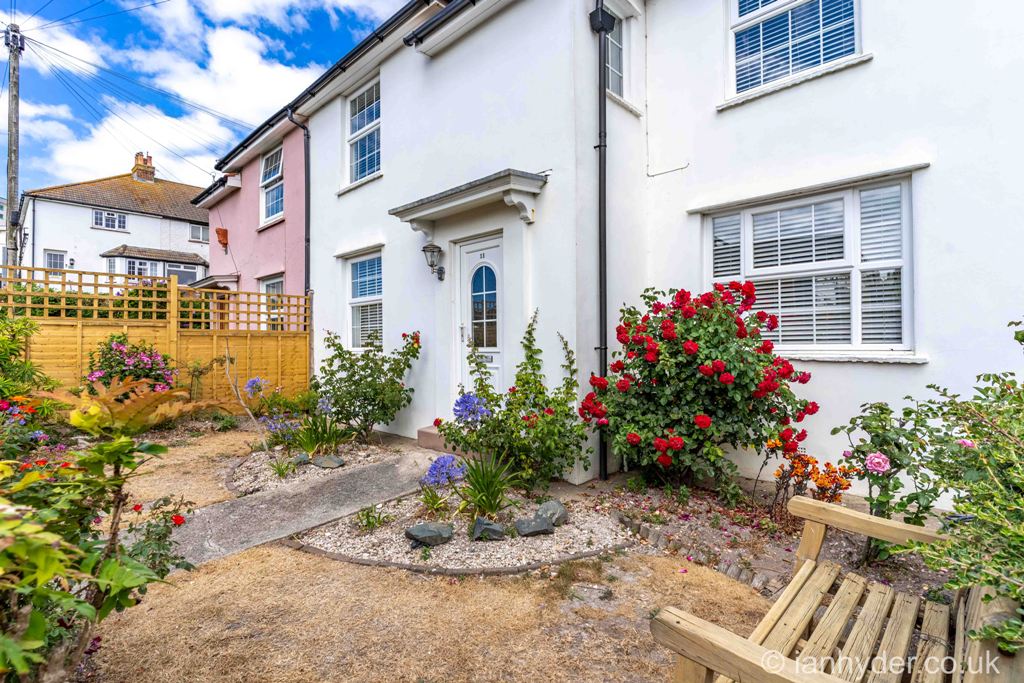
15ft in depth and 30ft wide, laid to lawn and concrete path, with established roses and seaside shrubs. Fenced and brick boundaries.
REAR GARDEN
50ft in depth and 30ft wide. Laid to lawn, crazy paving, patio area, water tap, established trees, plants and shrubs. Door giving direct access to the garage from the garden. Side gate opening onto shared passageway, with space for recycling and refuse bins.
GARAGE
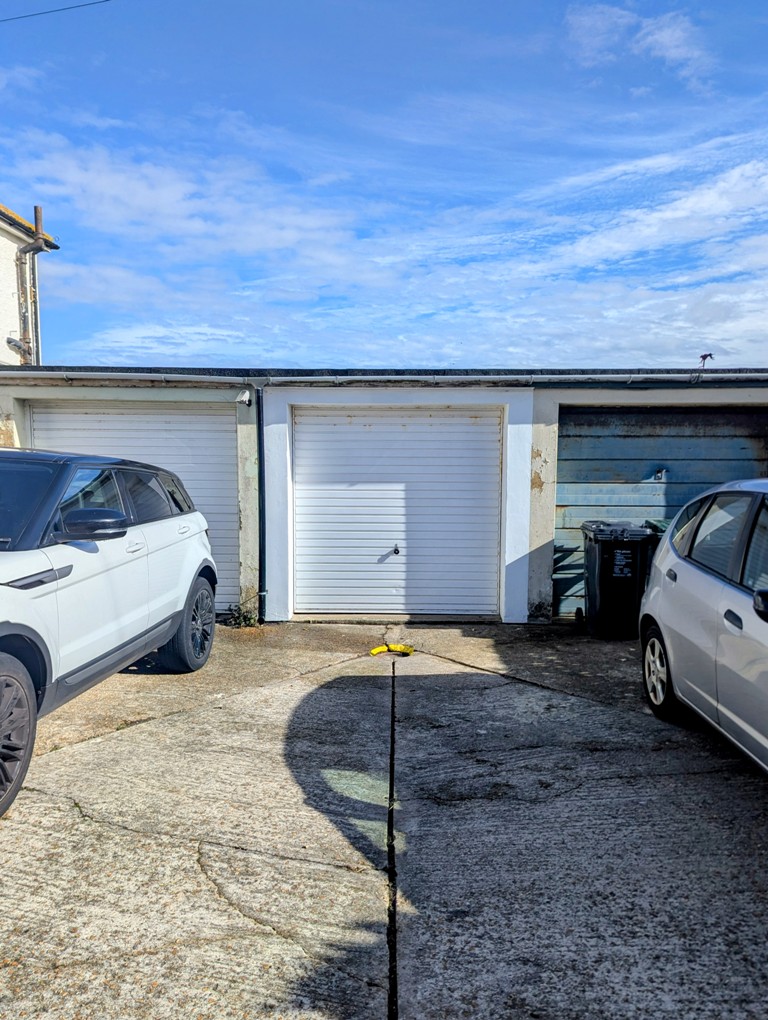
Single garage (middle of three) with an up and over door with direct access to the back garden and house. A generous sized private-use hardstanding for off-street parking.

