
Buckhurst Road, Telscombe Cliffs
Gallery
Property description
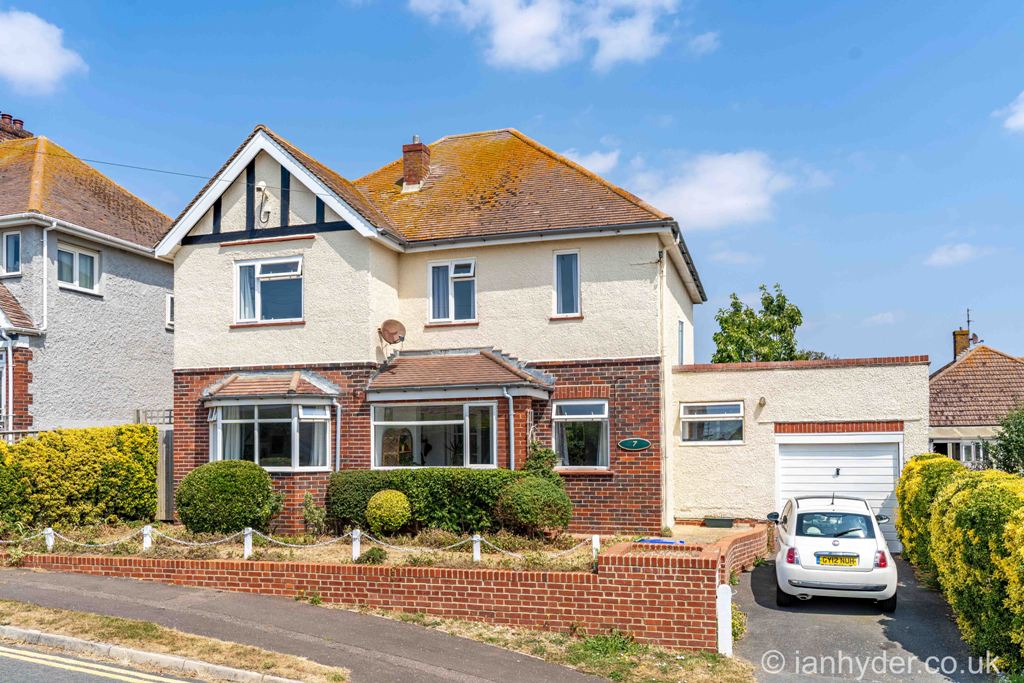
A charming five bedroom detached character house, with a delightful mature and secluded rear garden. Onto the market in the first time in over 40 years. This property benefits from numerous features including an lounge/dining room, cloakroom, utility room private driveway for off street parking leading to an attached Garage and Workshop. Double glazed windows and gas fire central heating. The property is offered for sale with no onward chain.
Front door to:
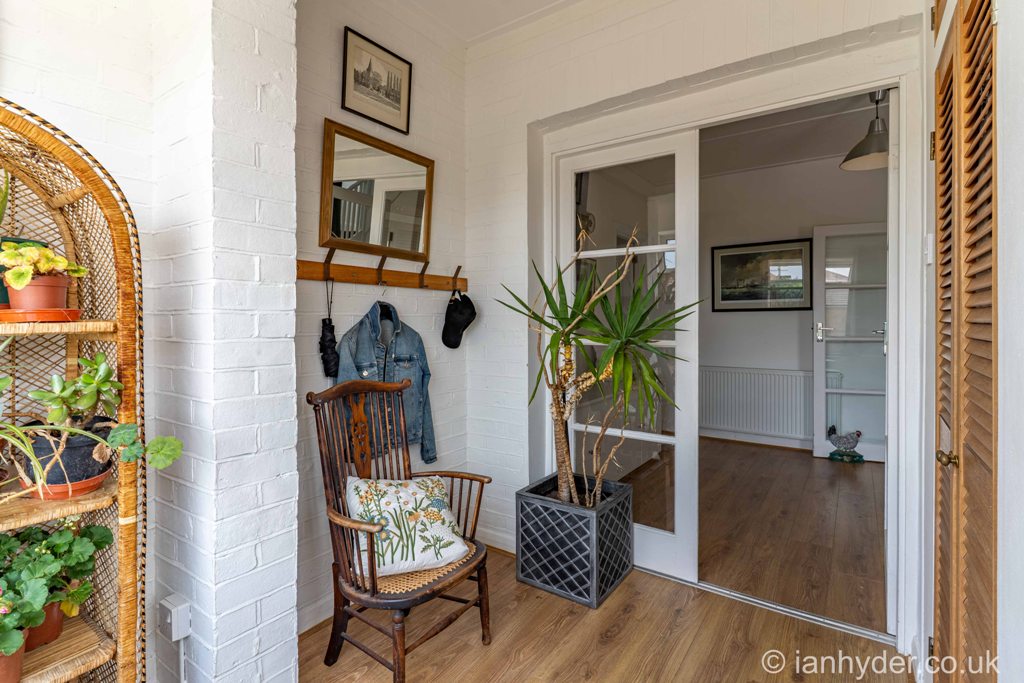
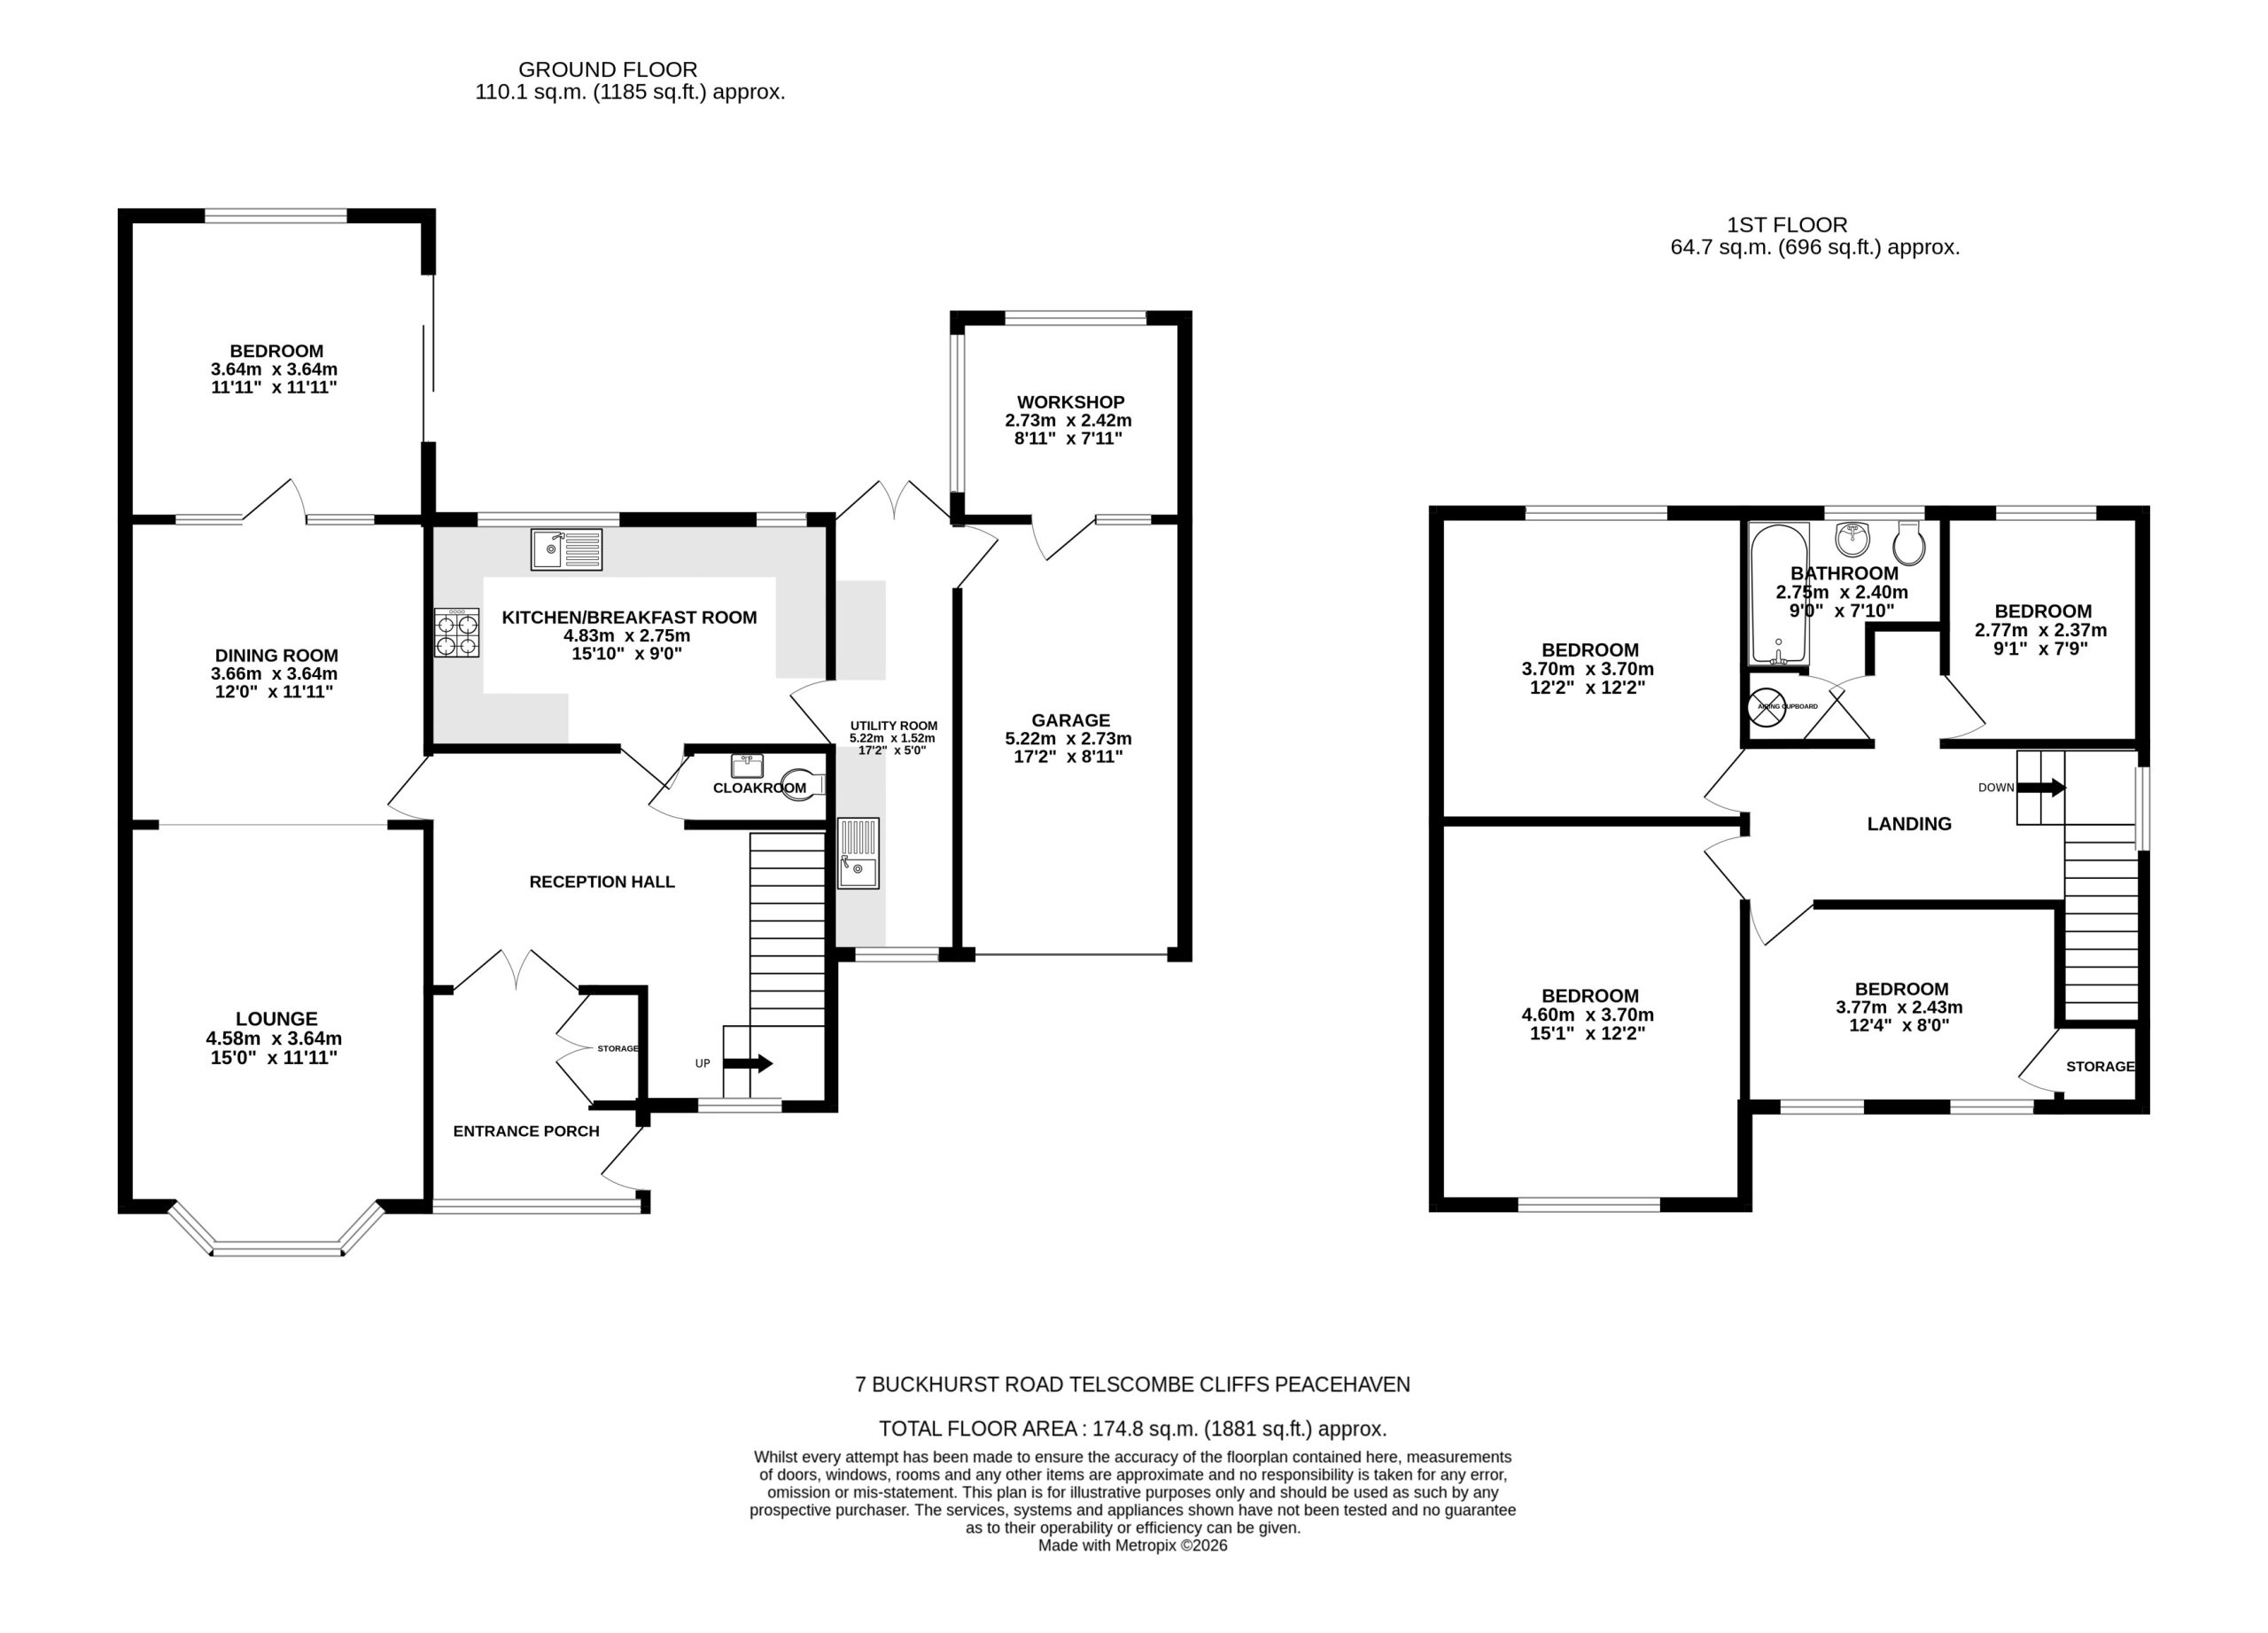
ENTRANCE PORCH
Double glazed front elevation window, laminate flooring, double coat cupboard. Glazed double opening opening doors into:
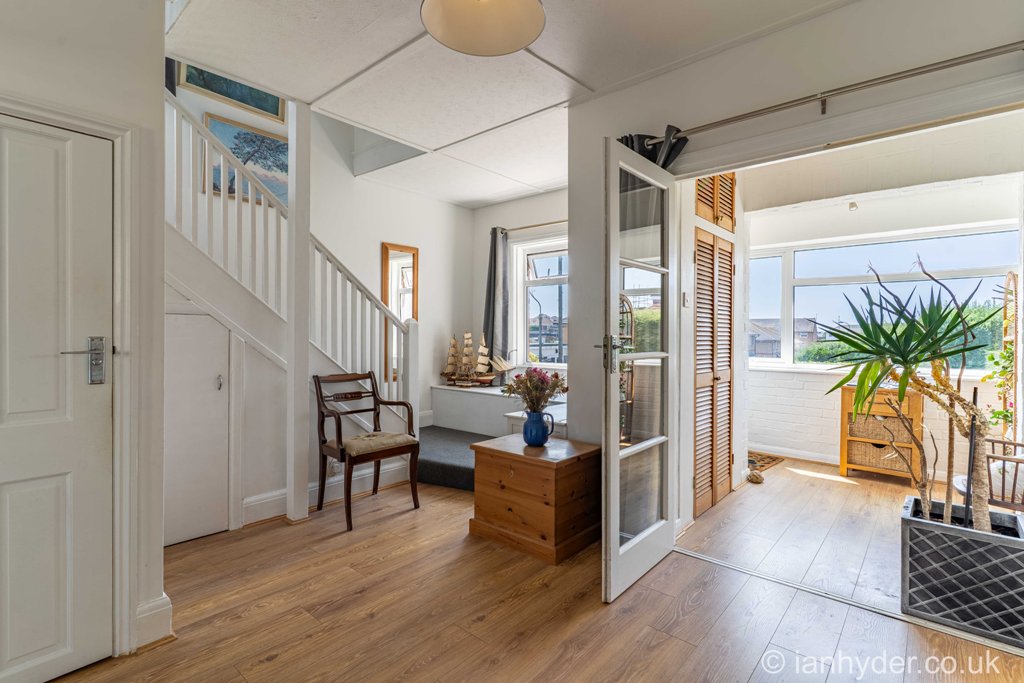
RECEPTION HALLWAY
Double glazed window to the front elevation, laminate flooring, low level storage cupboards, understair storage cupboard. Door to:
ClOAKROOM
Fully tiled, w/c, wash basin with mixer tap and cupboard below. Extractor fan.
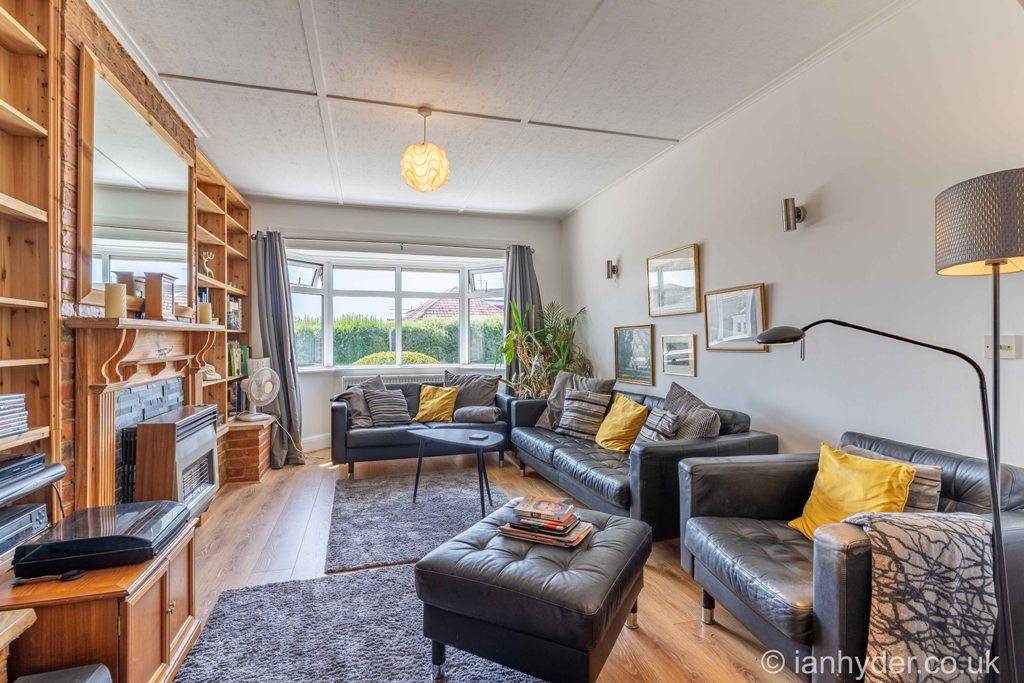
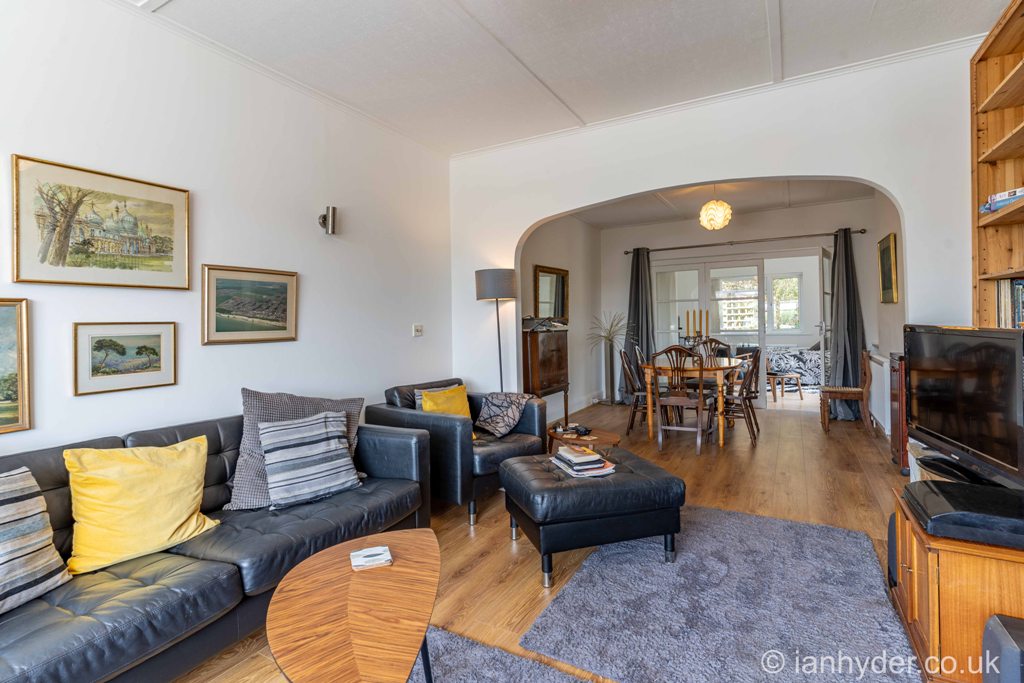
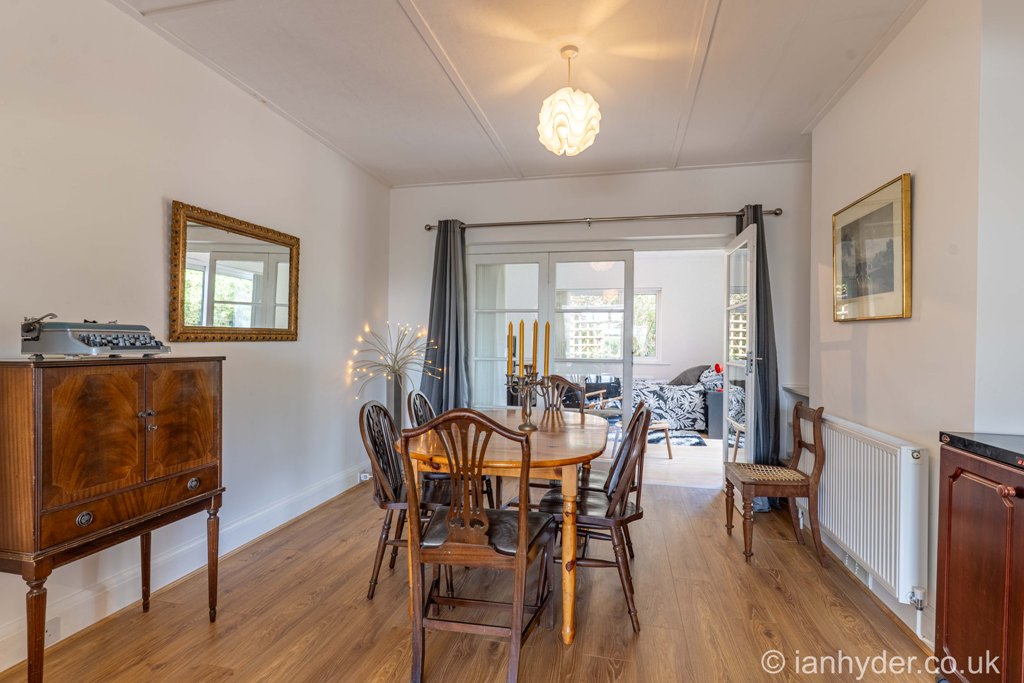
LOUNGE/DINING ROOM
Double glazed bay fronted room to the front elevation. Laminate flooring, two radiators. Glazed triple opening doors to:
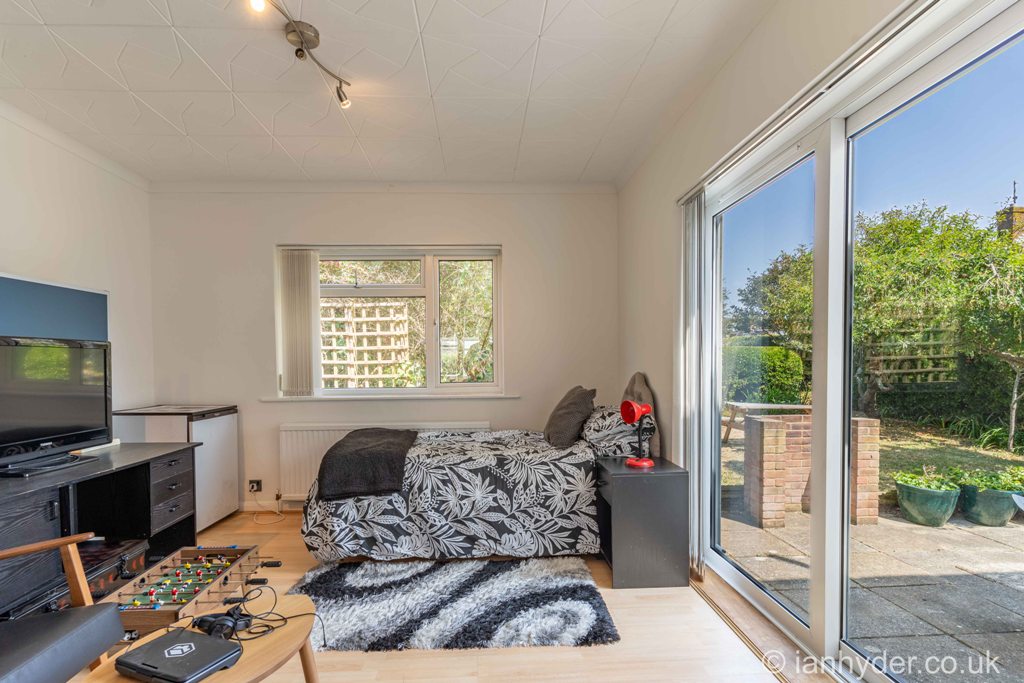
BEDROOM / RECEPTION ROOM
Double glazed sliding patio doors accessing and overlooking rear garden, further double glazed window. Laminate flooring and radiator.
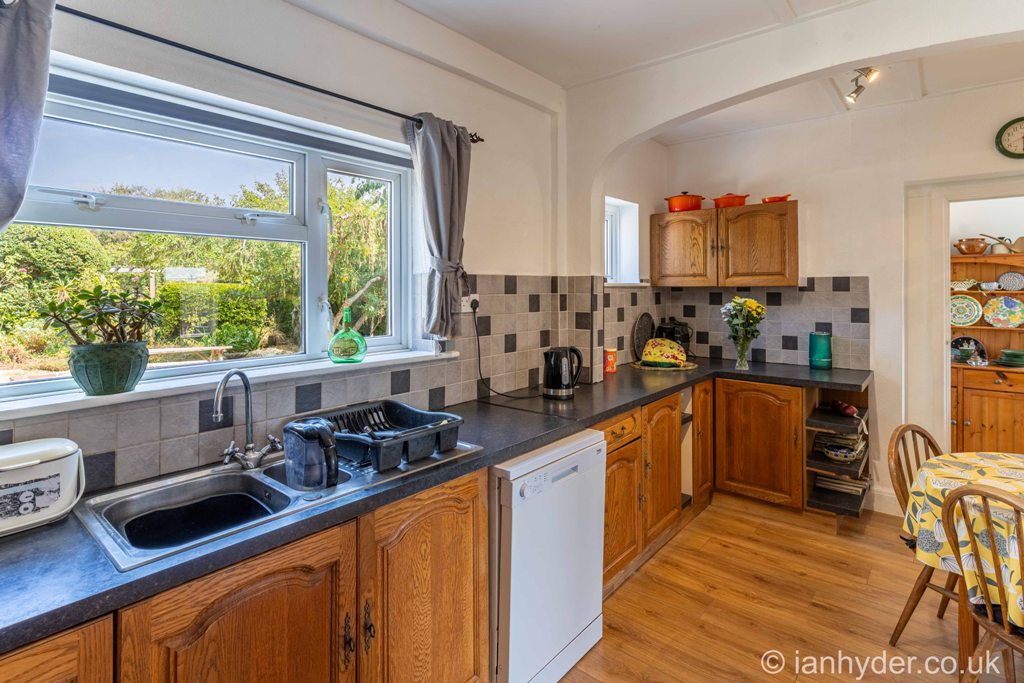
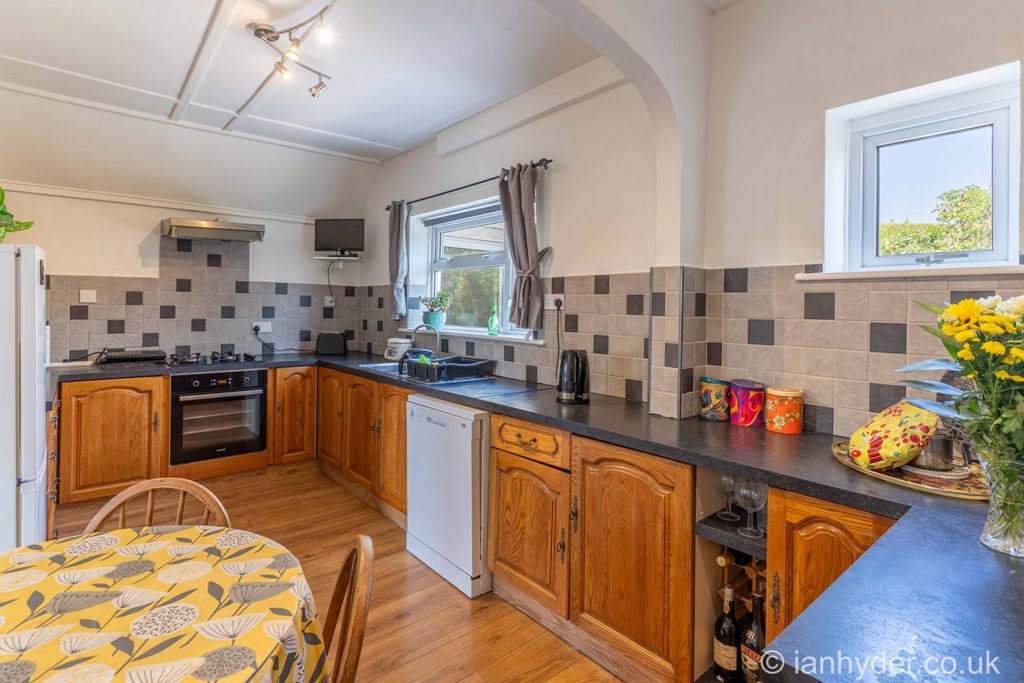
KITCHEN / BREAKFAST ROOM
Double glazed windows overlooking rear garden. Part tiled walls. Range of works surfaces, drawers and base units. 1.5 bowl sink unit with mixer tap. Gas hob with extractor fan above, fitted oven. Laminate flooring, space for fridge/freezer and plumbing for a dishwasher. Door to:
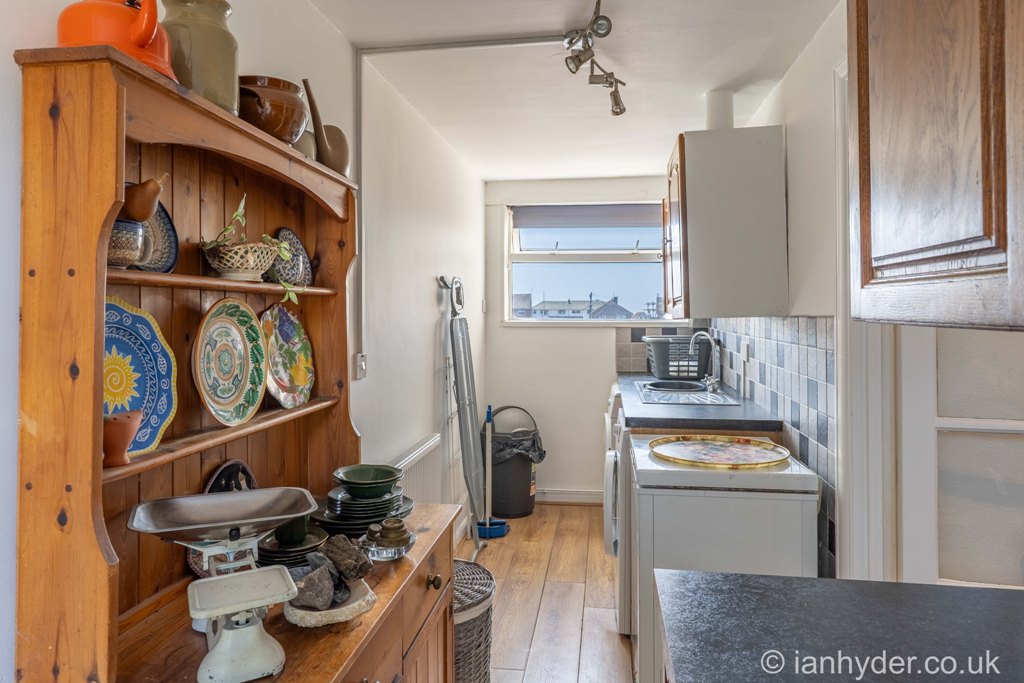
UTILITY ROOM
Double glazed window to the front elevation and double patio doors accessing rear garden. Space for washing machine and tumble dryer. Part tiled. Work surfaces with sink unit with mixer tap. Door to Garage.
Staircase, from RECEPTION HALLWAY to:
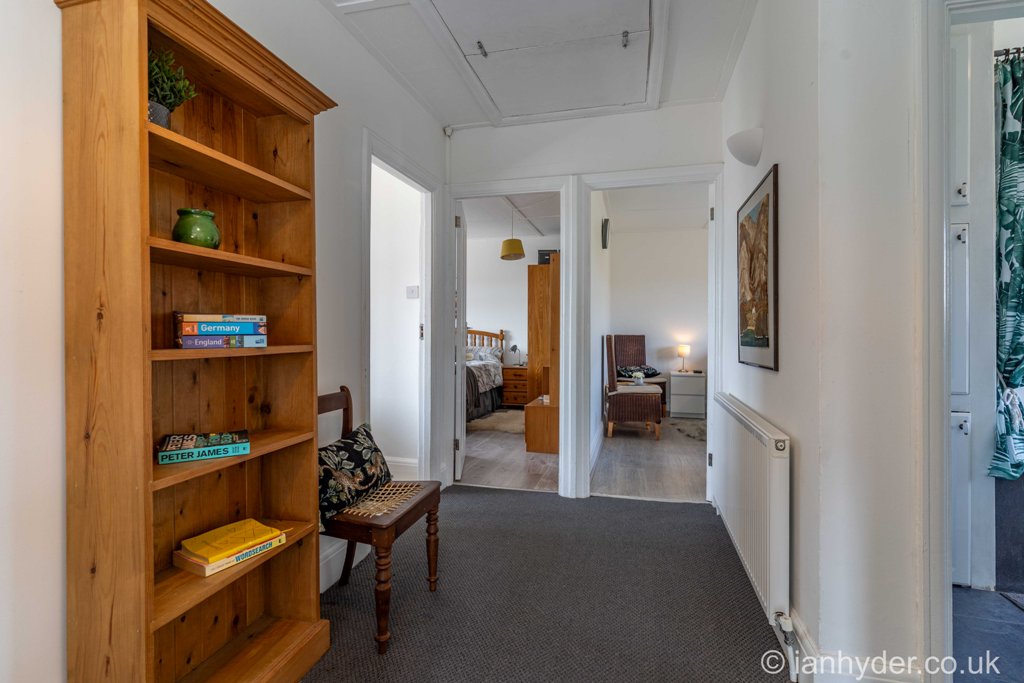
FIRST FLOOR LANDING
Radiator, side elevation window over stairs, loft hatch with retractable ladder, boarded with light.
BEDROOM
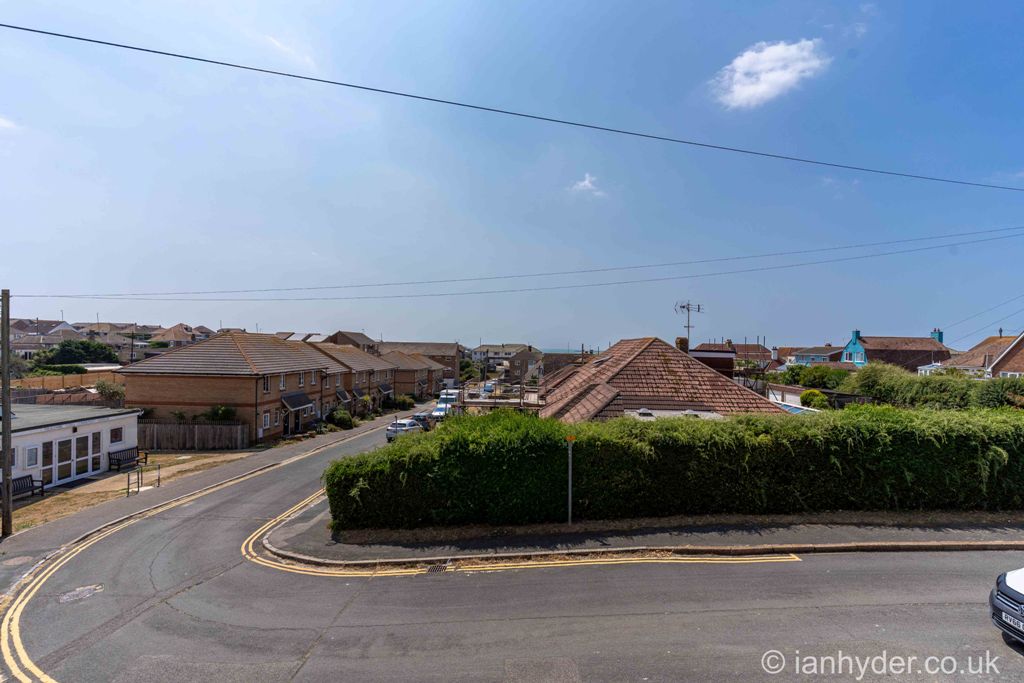
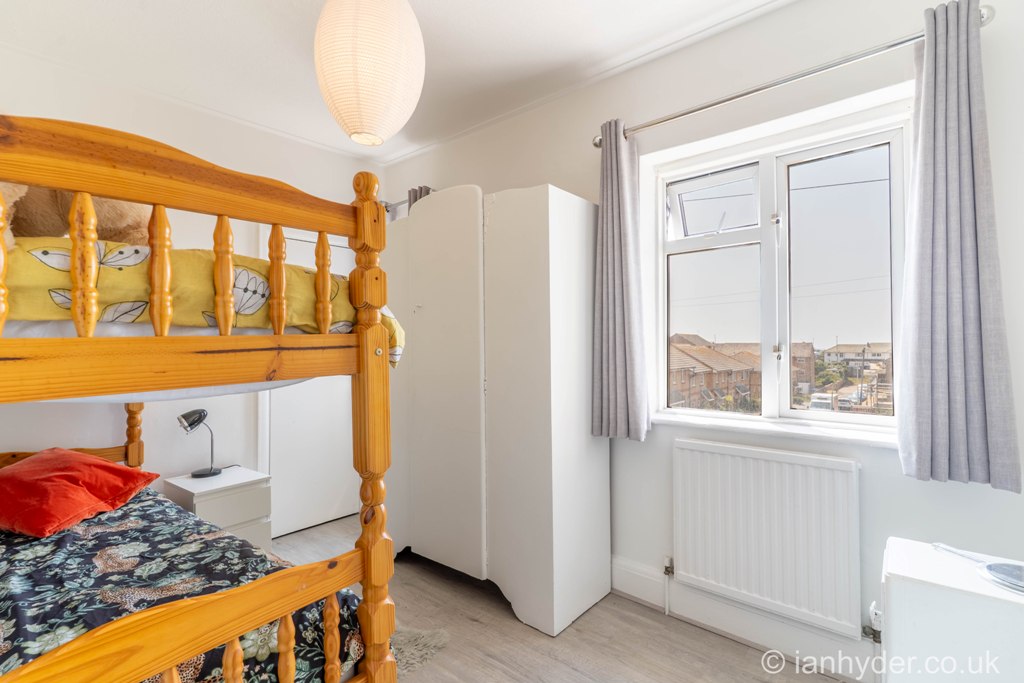
Double glazed windows to the front elevation with distant sea views. Laminate flooring and radiator.
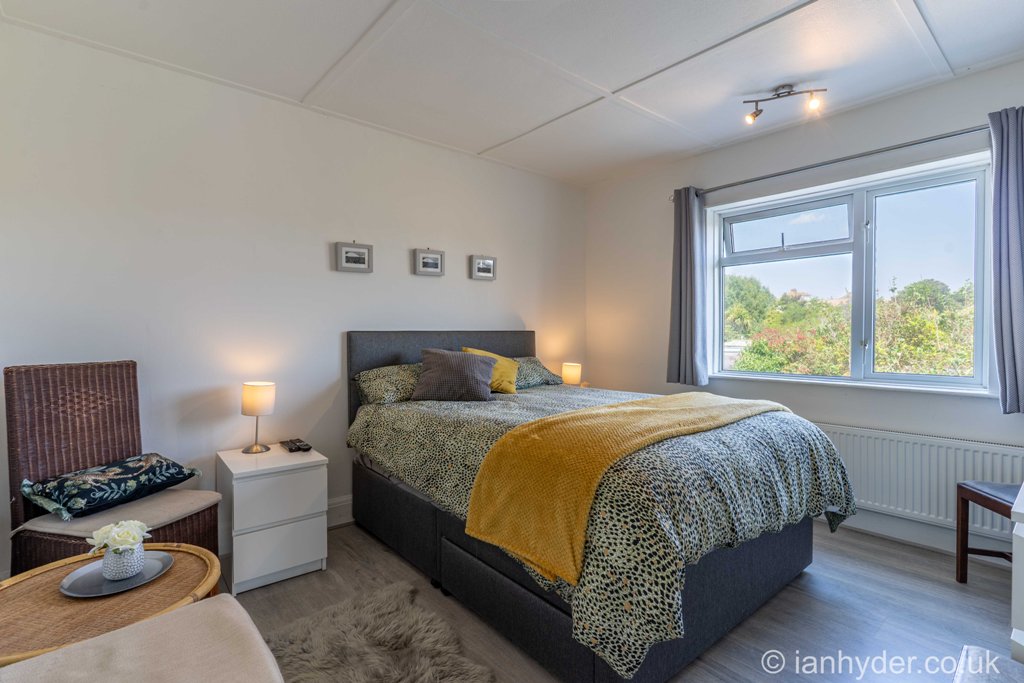
BEDROOM
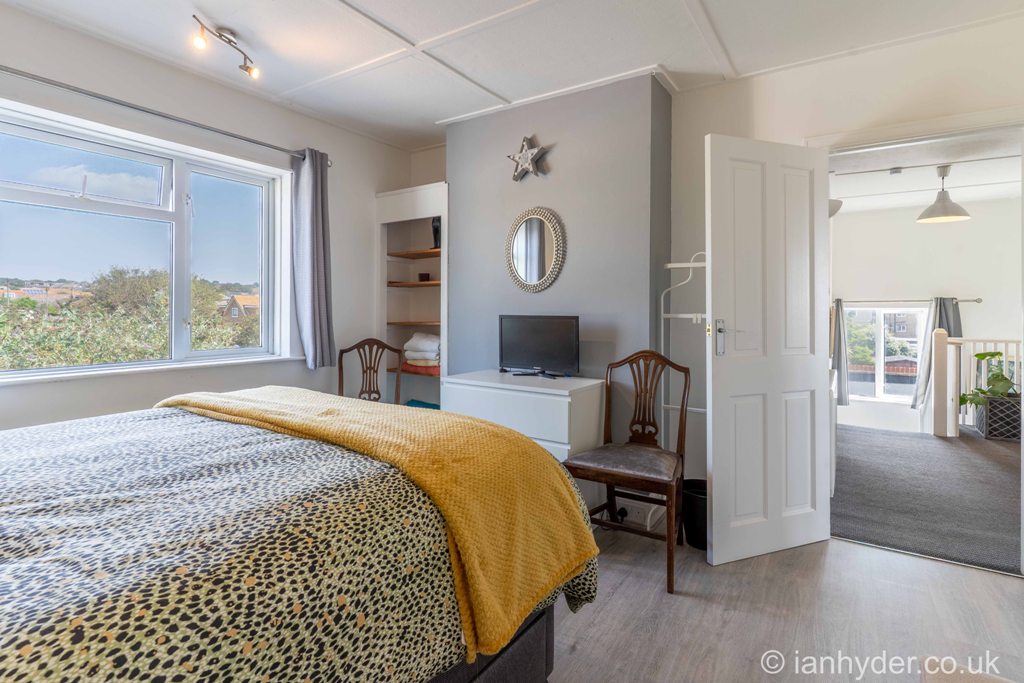
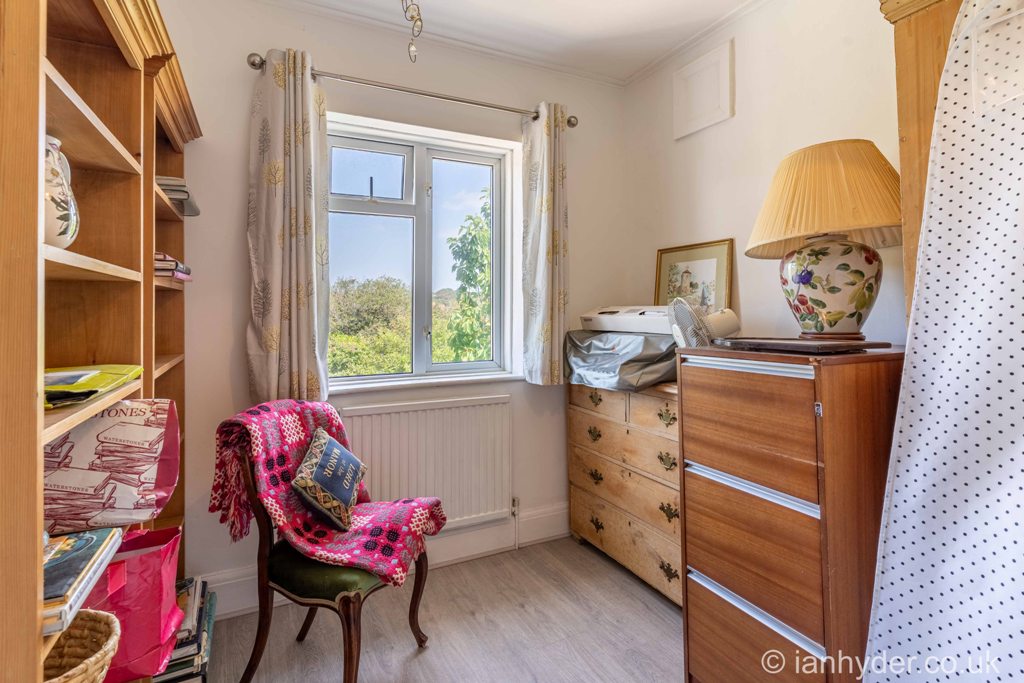
Double glazed windows rear elevation room with aspect over the rear garden. Laminate flooring and recessed shelving area.
BEDROOM
Double glazed windows to the front elevation again with distant sea views, radiator, laminate flooring and deep storage cupboard.
BEDROOM
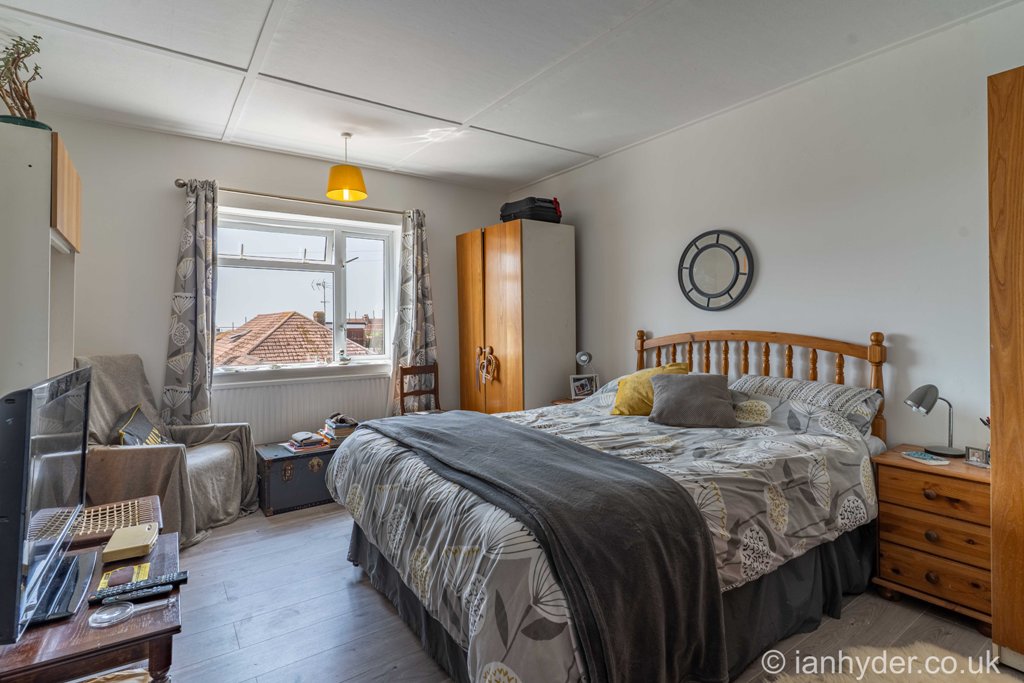
Double glazed rear elevation room overlooking rear garden, radiator.
FAMILY BATHROOM
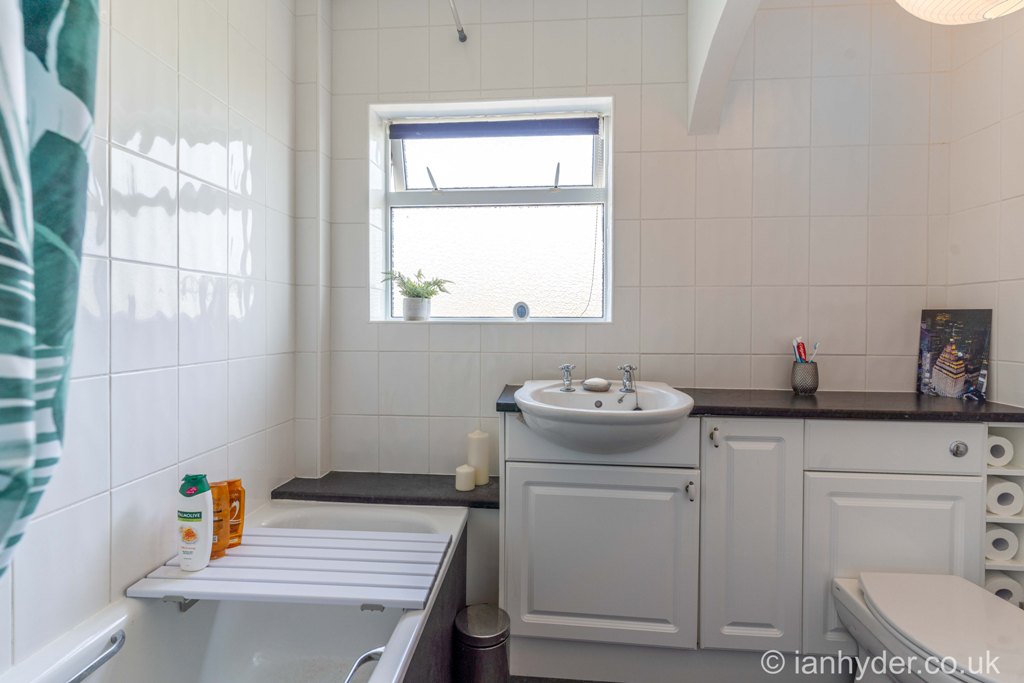
Obscure double glazed window, tiled walls, cupboard housing hot water cylinder, tiled flooring, bath with mixer tap and independent shower as well as additional electric shower. Sink unit with cupboards below, w/c, ladder radiator.
OUTSIDE
FRONT GARDEN
Compact and established, laid to lawn, shrubbery, private driveway leading to:
ATTACHED GARAGE
Up n over door, power and light. Access door to Utility Room. Additional door to useful workshop area with power and light.
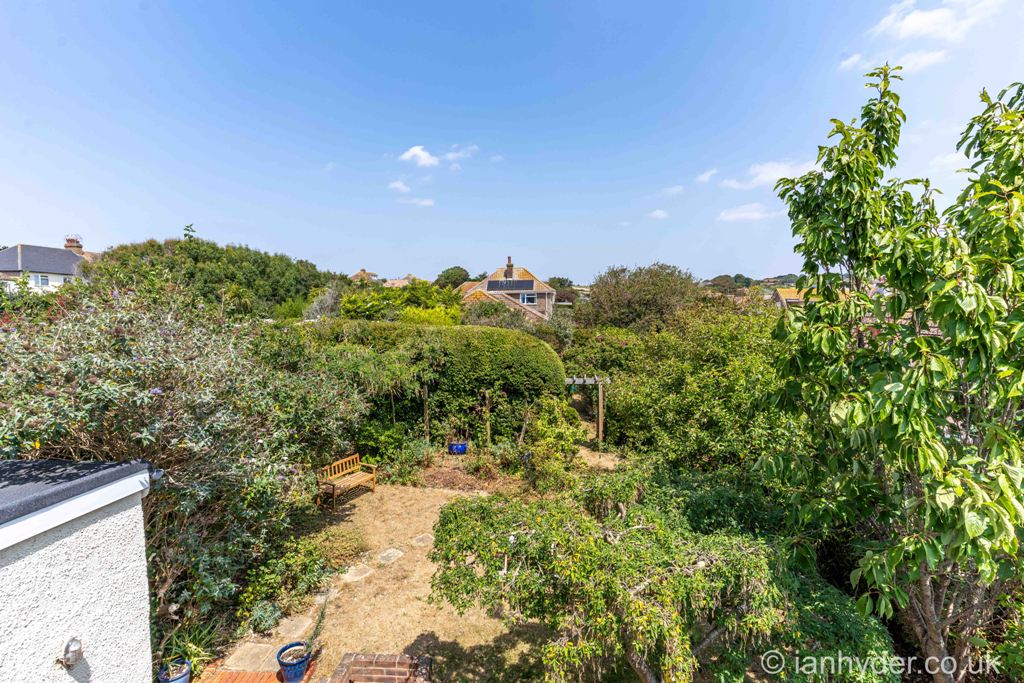
REAR GARDEN
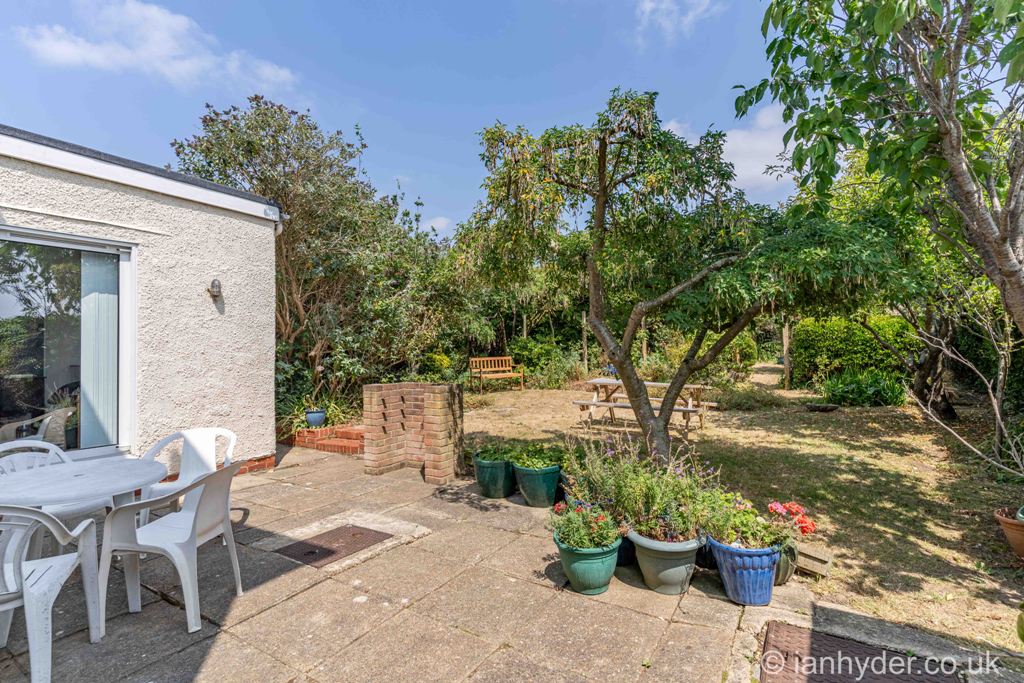
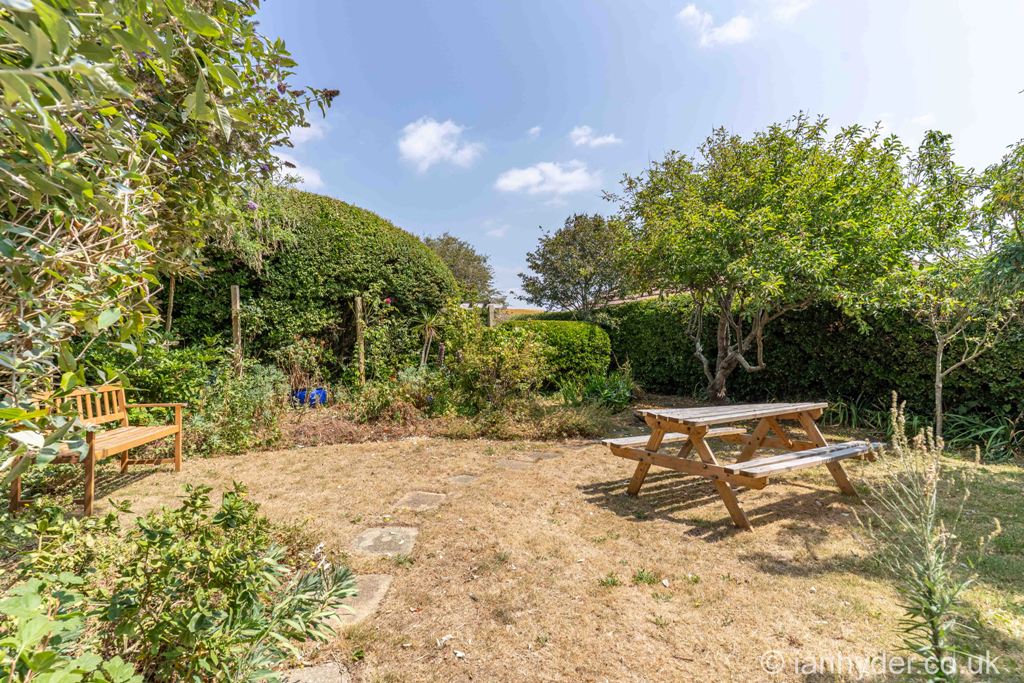
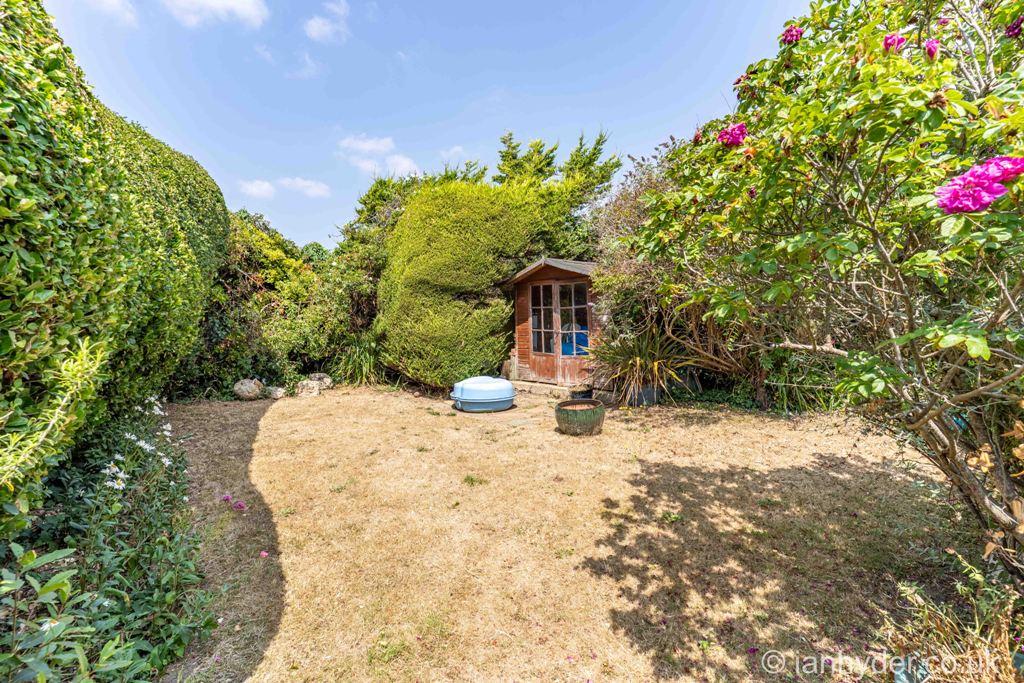
Considered to be a most mature and outstanding feature of the property, laid to generous patio area, established trees and shrubbery. Being of most generous size and enjoying a high degree of seclusion. Trades entrance.

